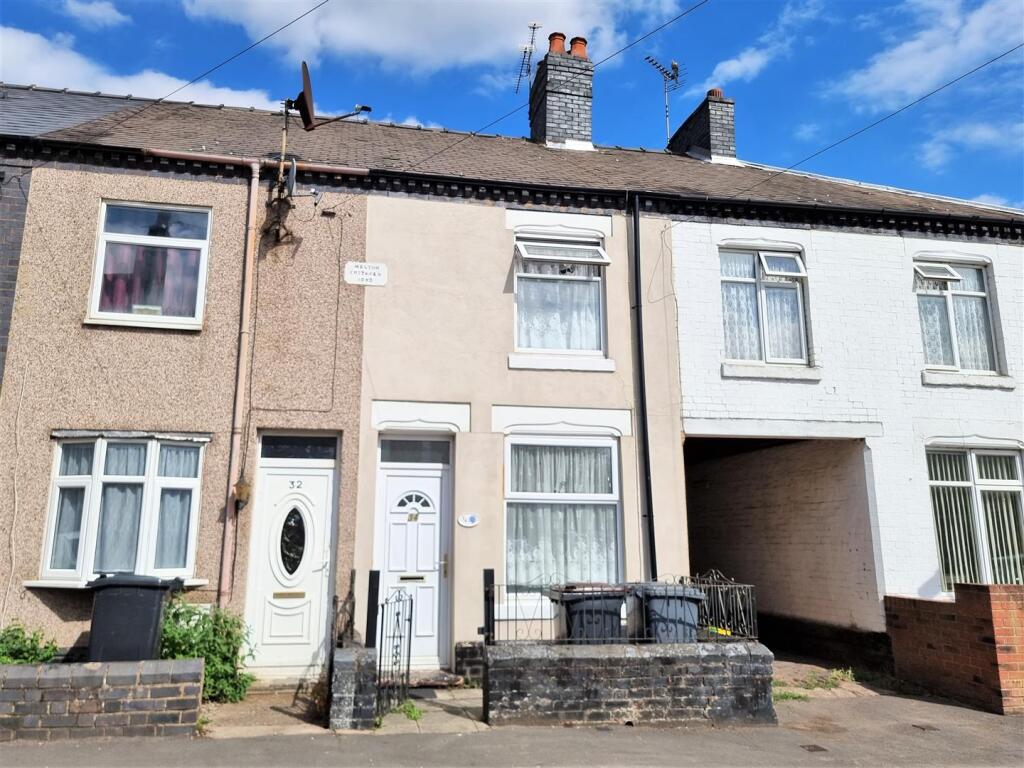
House to rent
Nuneaton and Bedworth, Warwickshire
2 bedrooms·2 bathrooms
1.032 €/mo
Listed Oct 7, 2026
About this listing
***DEPOSIT ALTERNATIVE AVAILABLE*** This recently refurbished two bedroom house is available immediately on an unfurnished basis. Located on Bottrill Street, the property benefits from being within walking distance to Nuneaton town centre, local amenities & Nuneaton bus and train stations. The accommodation briefly comprises of; living room, dining room, fitted kitchen, downstairs shower room, two double bedrooms, ensuite bathroom & a dressing room/study space. Externally there's an enclosed front garden, a small courtyard and vegetable patch to the rear.
Front Lounge - 10'10" x 10'11" - With obscure upvc double glazed front entrance door, tiled fireplace with fitted gas fire, central heating radiator, upvc double glazed window to front, dado rail, coved ceiling, newly laid carpet, door to:
Rear Lounge - 12'0" x 10'10" - With stone fireplace incorporating fitted gas fire, central heating radiator, upvc double glazed window to rear, dado rail, coved ceiling, useful under stairs store cupboard, door and stairs to first floor, newly fitted carpet.
Kitchen - 12'4" x 6'2" - Being partly tiled to walls, range of units including stainless steel sink and drainer unit, additional base units and drawers with work tops over, freestanding cooker, plumbing and space for washing machine, space for tall fridge freezer, newly laid vinyl flooring, coved ceiling with strip light, upvc double glazed window to side, door to rear garden, door to:
Ground Floor Shower Room/Wet Room - 5'7" x 6'10" - Having white low level w.c., pedestal wash hand baisn, tiled splash backs, bathroom cabinet, shower area with full height tiling to walls and having Mira shower fitment, obscure upvc double glazed window to side, extractor fan, central heating radiator.
On The First Floor -
Landing - With doors to bedrooms.
Bedroom 1 - 10'10" x 11'0" - With double central heating radiator, upvc double glazed window to front, over stairs built in double door wardrobe with hanging rail, newly laid carpet, coved ceiling.
Bedroom 2 - 12'0" x 10'9" - With central heating radiator, upvc double glazed window to rear, coved ceiling, newly laid carpet, door to bathroom and door to:
Home Office/Dressing Room - 11'10" x 7'10" - Having ornate fireplace, upvc double glazed window to rear, built in storage cupboard housing gas boiler.
Bathroom - 12'4" x 6'1" - Access via the master bedroom and having white suite comprising panelled bath with mixer tap and shower attachment, shower screen, pedestal wash hand basin, low level w.c., central heating radiator, obscure upvc double glazed window to side, newly laid vinyl flooring.
Outside - To the front of the property is a paved and walled fore court. The rear garden has a paved patio/yard with garden area beyond.
Deposit Alternative Option - Instead of a traditional deposit, you will be required to pay a one-time check-in fee to Flatfair Ltd, equivalent to 28% of the rent plus VAT. This alternative significantly reduces your upfront moving costs.
General Information - To find broadband availability at the property - coverage
To check flood risk information -
To find local council information -
SERVICES: all mains services are connected but not tested. The telephone is available subject to the appropriate telephone companies regulations. SBK Lettings have not tested any apparatus, equipment, fittings, etc, or services to this property, so cannot confirm they are in working order or fit for the purpose. A prospective tenant is recommended to obtain confirmation from the agent prior to the commencement of tenancy if in doubt.
Important Information About Tenancy Costs - A holding deposit equivalent to ONE WEEKS RENT is required to secure your interest in the property, until all checks have been completed.
Upon successful referencing contracts will proceed and move in details arranged, the holding deposit will be transferred to your account with Sheldon Bosley Knight and held towards the initial first month’s rent unless otherwise agreed.
In case of the following conditions, the holding deposit will be retained, in full to cover company costs incurred:
• False, inaccurate, missing, or misleading information is supplied by you
• Failure by the applicants, or their referees, guarantors (or other third parties supplied by you and relating to your application) to complete the process and sign any Tenancy agreement within 14 days from the date of application (You must ensure that you advise all contacts beforehand that they will be contacted). Should we need to extend this deadline, we will email you to confirm and, in any event, when we inform you that references are complete, the deadline for contract signing will extend by one week (i.e. total 21 days from payment of the holding deposit).
• No legal authority to rent (Failing Right to Rent Checks)
• You and/or any of your co-applicants decide to withdraw from the process after this application is submitted to us.
Online Viewings - Please be advised that due to high demand, all applicants are required to attend an in-person viewing of the property before submitting an application. Online viewings are for visual reference only and do not serve as a substitute for an in-person viewing.
What's included
Garden
TypeTerraced house
Bedrooms2
Bathrooms2
Energy ClassE
HeatingGas Central
Deposit1.190 €
MunicipalityNuneaton and Bedworth
Location
Map loading soon
Neighborhood data on demand
Nearby essentials will load when this section comes into view.