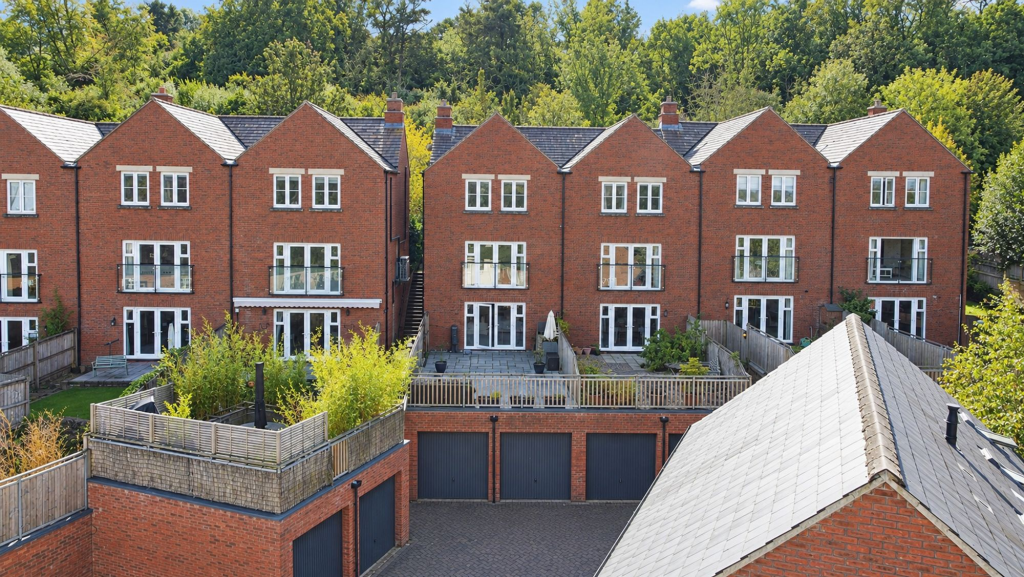
House for sale, 174 m²
Swindon
4 bedrooms·3 bathrooms
619.849 €
3.562 €/m²
Listed Oct 5, 2026
About this listing
A deceptively spacious four-bedroom townhouse arranged over three floors, offering flexible family accommodation, excellent entertaining space, far-reaching views, an enclosed garden and a double garage.
4 Chopping Lane is an attractive red-brick end-of-terrace townhouse offering well-planned and versatile accommodation across three floors. The property is approached via a front garden with mature hedging, railings, lawn and a paved patio, creating an attractive approach to the house.
The entrance hall leads into the main living accommodation, with the family sitting room positioned to the rear. This is a lovely light and spacious room, with large double doors opening onto a Juliet balcony overlooking the garden and enjoying far-reaching views beyond. Also on this floor is the fourth bedroom, currently used as a study, providing a flexible space that could equally suit a bedroom, home office or additional reception room. A family bathroom with double shower and a useful storage cupboard complete this level.
The first floor provides three further bedrooms, including two good-sized double bedrooms, both benefiting from fitted wardrobes. The principal bedroom enjoys excellent storage with a double fitted wardrobe, together with a well-presented en-suite shower room finished with attractive tiling and a heated towel rail. A further family bathroom serves the remaining bedrooms and is similarly well presented.
The lower ground floor is particularly impressive, centred around a large kitchen designed with family life and entertaining in mind. The kitchen offers an excellent range of storage and generous work surfaces, with a central breakfast island incorporating an induction hob and a comprehensive range of Bosch appliances. A separate pantry provides additional storage, while the adjoining utility room offers plentiful cupboard space and houses the household's white goods. A downstairs cloakroom completes the accommodation on this floor.
Double doors from the kitchen open directly onto the rear garden, creating a natural flow between the kitchen and outside space. The enclosed garden features a patio immediately adjoining the house, leading onto newly installed composite decking, providing an ideal setting for outdoor dining and entertaining. A side gate provides access to the double garage, accessed via a courtyard has power and two remote controlled electric doors.
Overall, 4 Chopping Lane provides a spacious and versatile family home, with well-proportioned accommodation arranged over three floors, excellent storage, a generous kitchen and garden, far-reaching views and the considerable benefit of a double garage.
Garden
The front garden is enclosed with mature hedging, railings, lawn and a paved patio, creating an attractive approach to the house.
The rear garden is enclosed by fencing and features a patio immediately adjoining the house, leading onto newly installed composite decking - an ideal setting for outdoor dining and entertaining.
Parking - Double garage
Double garage, accessed via a courtyard has power and two remote controlled electric doors.
What's included
Garage
TypeTerraced house
Living Area174 m²
Bedrooms4
Bathrooms3
HeatingGas Central
Location
Map loading soon
Neighborhood data on demand
Nearby essentials will load when this section comes into view.
Listed on
Mortgage calculator
Estimated monthly payment
3.069 €/mo
Down payment10 % · 61.985 €
61.985 €557.864 € loan
Term
Total repayable920.763 €
Interest rate4.40 %
Representative estimate · Landomo is not a mortgage broker. · Rates updated April 2026