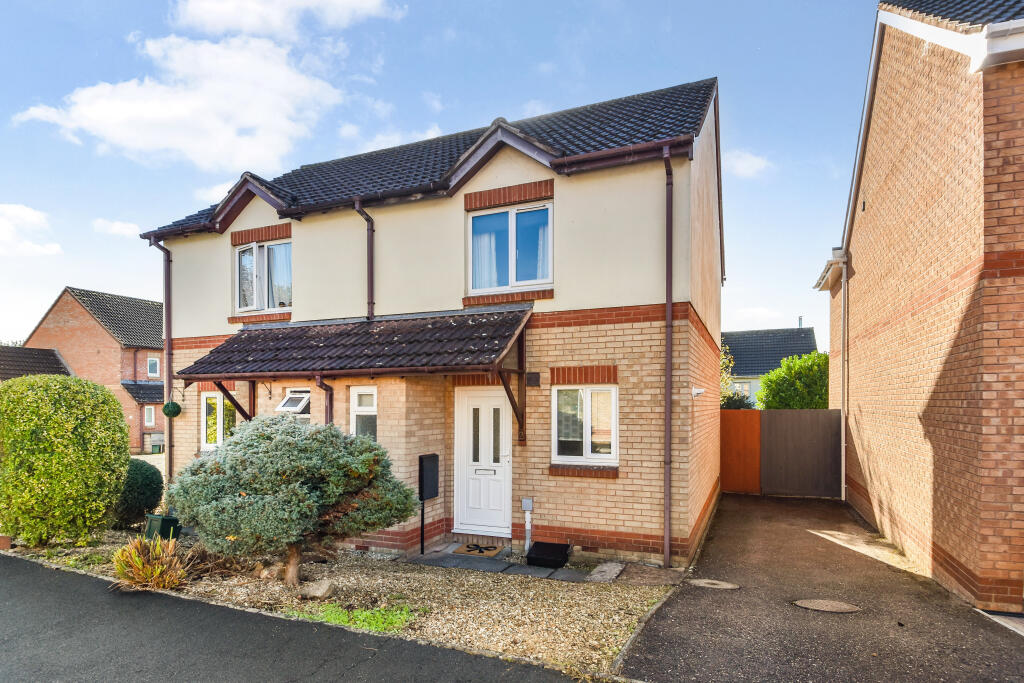
House for sale
Mid Devon, Cullompton
2 bedrooms·1 bathroom
224.959 €
Listed Oct 9, 2026
About this listing
This attractive semi-detached home nestles in the small cul-de-sac of Robin Close, enjoying easy access to Cullompton Town Centre and the motorway. Warmed by gas fired central heating and with UPVC double glazing, the ground floor offers an excellent sitting room, kitchen and cloakroom, with two bedrooms and bathroom to the first floor. The surprisingly generous rear garden enjoys a southerly aspect and there is driveway parking for several vehicles. Offered for sale with early vacant possession, this easily run home could provide a perfect first purchase or buy-to-let investment.
Enjoying a peaceful tucked away cul-de-sac setting within easy reach of High Street shops, supermarkets, primary school and doctors’ surgeries. Cullompton also boasts an award winning butcher (Veyseys of Cullompton), award winning coffee shop (The Bake House), a modern library, sports centre and community centre. The surrounding countryside offers a wealth of rural pursuits with the nearby Blackdown Hills being designated as an area of outstanding natural beauty. The comparatively central mid Devon location places the picturesque national parks of Dartmoor and Exmoor together with the north and south Devon coastlines all within a modest car journey.
• Modern semi-detached home
• Gas central heating and UPVC double glazing
• Ideal first purchase or buy-to-let
• Hallway with Cloakroom
• Kitchen
• Sitting Room
• Two Bedrooms
• Bathroom
• Driveway parking
• Generous established south facing rear garden
• 15 miles Exeter, 18 miles Taunton Tiverton Parkway Railway Station 6 miles
• EPC rating “D”
• Council Tax Band “B”
• Freehold
• NO ONWARD CHAIN
On The Ground Floor
Canopy Entrance Porch to part glazed UPVC front, door.
Hallway having turning stairs to first floor, radiator.
Cloak Room close coupled W.C., pedastal basin, radiator, window.
Lounge/Diner twin patio doors to south facing rear garden, two radiators, understairs cupboard.
Kitchen fitted with "U" shaped range of base units comprising cupboards and drawers, matching wall cupboards, roll edge worktops having inset one and a half bowl single drainer sink with mixer tap, four ring gas hob with oven beaneath and cooker hood over, wall mounted Vaillant gas boiler providing domestic hot water and central heating, space and plumbing for washing machine.
On The First Floor
"L" Shaped Landing with loft access, airing cupboard having lagged hot water cylinder and slatted shelving.
Bedroom 1 "L" shaped, shelving and deep double wardrobes, radiator.
Bedroom 2 an excellent single room with radiator and pleasant southerly outlook over rear garden.
Bathroom white suite comprising panelled bath, pedestal basin, close coupled W.C., electric shower, part tiled walls, window, extractor, radiator, ceramic tiled floor, shaver point.
Outside
Largely gravelled front garden with tarmac drive providing parking for several vehicles with side pedestrian gate to rear garden, remarkably private and south facing with fine mature Acer tree, paved patio and lawns, Timber Garden Shed, side pedestrian access.
Services
• The Vendor has advised of the following, and it is
advised to check all this information prior to viewing:-
• Mains electricity, water, gas and drainage
• Current utility providers:
• Electricity - TBA
• Gas - TBA
• Water and drainage - S.W. Water
• Mobile coverage: Unknown
• Current internet speed showing at: Basic - 16 Mbps; Superfast - 80 Mbps; Ultrafast - 1800 Mbps
• Telephone: Landline connected in the property
• Satellite/Fibre TV availability: BT and Sky
What's included
Garden
Parking
TypeSemi-detached house
Bedrooms2
Bathrooms1
HeatingAsk Agent
MunicipalityMid Devon
Location
Map loading soon
Neighborhood data on demand
Nearby essentials will load when this section comes into view.
Listed on
Mortgage calculator
Estimated monthly payment
1.114 €/mo
Down payment10 % · 22.496 €
22.496 €202.463 € loan
Term
Total repayable334.168 €
Interest rate4.40 %
Representative estimate · Landomo is not a mortgage broker. · Rates updated April 2026