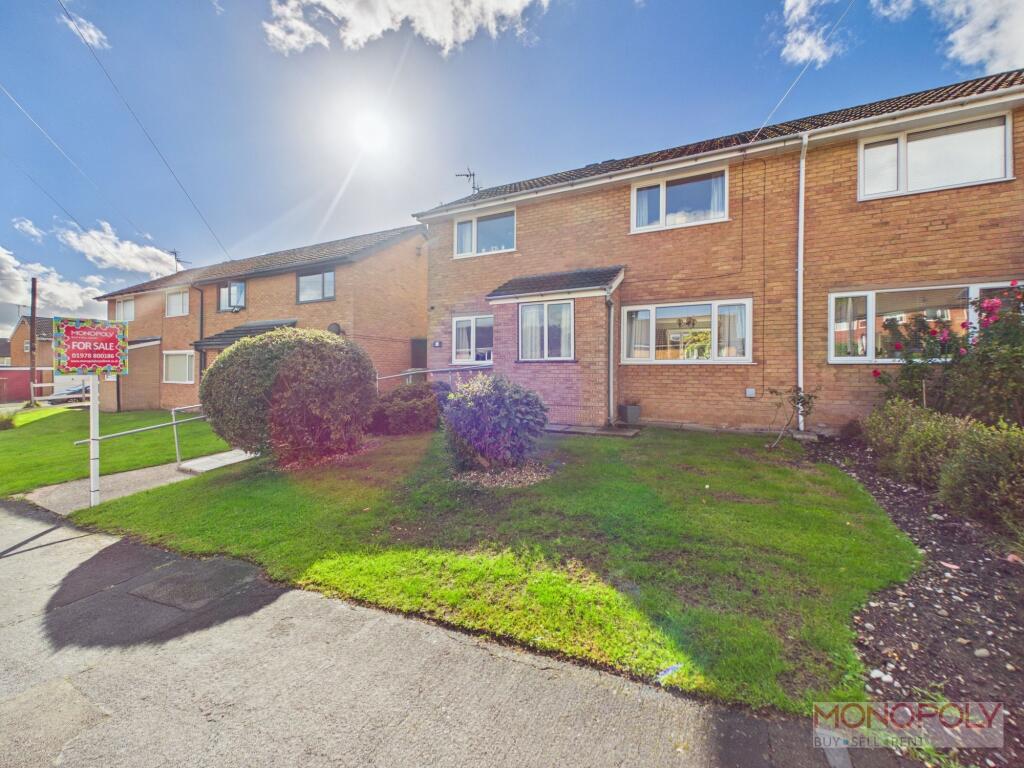
House for sale, 86 m²
Wrexham, Maesydre, Acton
3 bedrooms·1 bathroom
235.952 €
2.744 €/m²
Listed Oct 5, 2026
About this listing
This three-bedroom semi-detached home is offered for sale with the added benefit of no onward chain and is ideally positioned in a quiet cul-de-sac in the popular Acton area of Wrexham. With local primary and secondary schools within easy reach and excellent road links nearby, the property is well placed for family life. The house would benefit from some modernisation, offering a great opportunity for the next owner to put their own stamp on it and make it their own.
In brief, the property comprises a welcoming entrance hall leading into the spacious dual-aspect living room, alongside a separate dining room.
The dining room leads through into the kitchen overlooking the rear garden, with the current layout also offering potential to create a fantastic open-plan kitchen/diner, subject to any necessary planning permissions and building regulations.
To the first floor are three well-proportioned bedrooms, all benefiting from useful integrated storage. The accommodation is completed by a separate bathroom and WC, with potential to combine the two into a larger family bathroom, subject to any necessary permissions and regulations.
Outside, the property continues to impress with a generous rear lawned garden, together with a paved patio seating area which catches the sun. An additional outbuilding provides useful storage space and its own WC, offering further flexibility for hobbies, storage or working from home.
With three bedrooms, a generous garden and plenty of scope for modernisation and improvement, this is a fantastic opportunity to create a home tailored to your own taste and lifestyle, all in a convenient Acton location and with no onward chain.
EPC Rating: D
Hallway
Entered via a uPVC front door, the welcoming hallway leads to the living room, dining room, and stairs rising to the first floor. With useful integrated storage space and a front facing frosted window.
Living Room
Spacious and dual aspect living room with windows to the rear and front of the property. Featuring a gas fireplace.
Dining Room
Great additional reception space featuring a front facing window and ample space for a large dining table and chairs. With great potential for an open plan kitchen diner subject to any necessary planning permissions and building regulations. A sliding door leads to the kitchen.
Kitchen
With a rear facing window overlooking the garden, the kitchen comprises a range of wall, drawer, and base units with worktop over, an inset stainless steel sink and drainer, an electric oven with four ring gas hob and extractor hood over, a washing machine, and both a fridge and freezer. Also featuring an understairs storage cupboard, and an external uPVC door to the side of the property.
Landing
The landing grants access to all three bedroom, the family bathroom, WC, and the loft hatch. Illuminated by a rear facing frosted window.
Bedroom One
Generous principal bedroom with a front facing window and integrated wardrobe space.
Bedroom Two
Second double bedroom featuring a front facing window, ample fitted wardrobe space, and integrated storage cupboards.
Bedroom Three
Third single bedroom with a rear facing window and an integrated storage cupboard. Perfect for use as an additional bedroom, home office, or study.
Bathroom
Family bathroom comprising a double walk in electric shower with hand held attachment, pedestal wash hand basin, a rear facing frosted window, an extractor fan, tiled splash backs, and tile effect walls.
WC
Low level WC, rear facing frosted window, tiled splash backs, and tile effect walls.
Outbuilding & Outside WC
A brick built outbuilding accessed via the garden providing both great additional storage and an outside WC.
Garden
Generous rear garden with patio seating area that catches the sun excellently, lawned garden, timber retaining wall to ample planting beds. Bordered by timber fencing and established shrubbery. Access to the brick built outbuildings. Side access is granted through a timber gate.
Disclaimer
The Agent has not tested any apparatus, equipment, fixtures and fittings or services and so cannot verify that they are in working order or fit for the purpose. A Buyer is advised to obtain verification from their Solicitor or Surveyor. References to the Tenure of a Property are based on information supplied by the Seller. The Agent has not had sight of the title documents. A Buyer is advised to obtain verification from their Solicitor. You are advised to check the availability of this property before travelling any distance to view. We have taken every precaution to ensure that these details are accurate and not misleading. If there is any point which is of particular importance to you, please contact us and we will provide any information you require. The mention of any appliances and services within these details does not imply that they are in full and efficient working order. These details must therefore be taken as a guide only.
TypeSemi-detached house
Living Area86 m²
Bedrooms3
Bathrooms1
Energy ClassD
HeatingGas Central
MunicipalityWrexham
Location
Map loading soon
Neighborhood data on demand
Nearby essentials will load when this section comes into view.
Listed on
Mortgage calculator
Estimated monthly payment
1.168 €/mo
Down payment10 % · 23.595 €
23.595 €212.357 € loan
Term
Total repayable350.498 €
Interest rate4.40 %
Representative estimate · Landomo is not a mortgage broker. · Rates updated April 2026