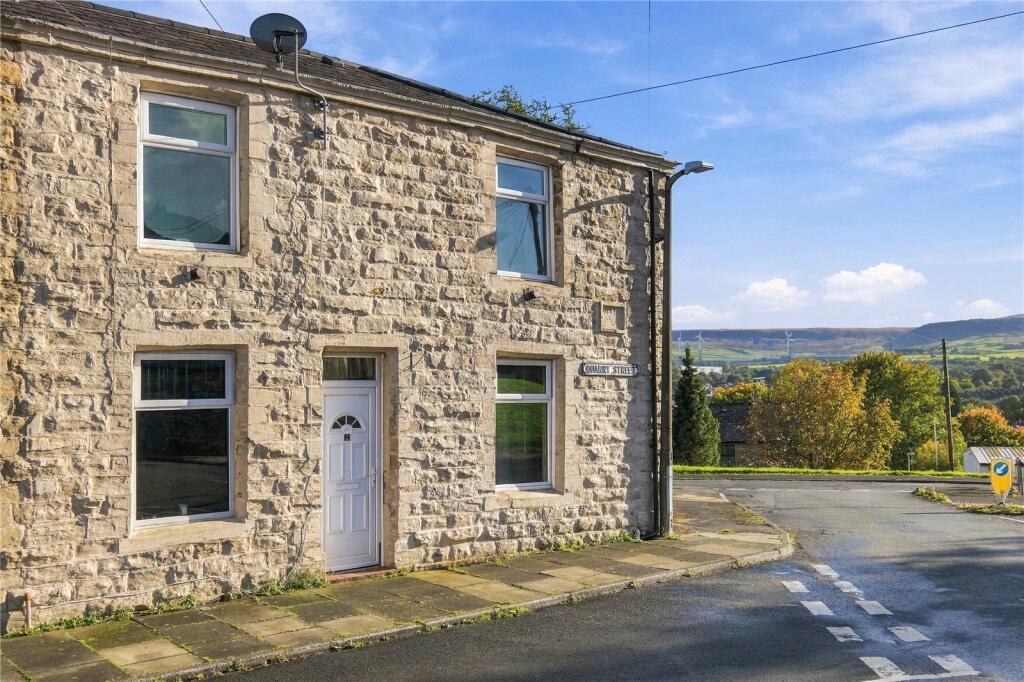
House for sale, 58 m²
Burnley, Padiham
2 bedrooms
59.711 €
1.030 €/m²
Listed Oct 21, 2026
About this listing
Quarry Street, Padiham is a two-bedroom, stone-built end-terrace property offering an exciting opportunity for investors, developers or buyers looking for a renovation project.
Requiring a full programme of refurbishment, the property provides plenty of potential to create an attractive home or investment property.
Internally, the accommodation briefly comprises a spacious living room and kitchen, with the added benefit of access to useful understairs storage/pantry space.
To the first floor are two good-sized bedrooms along with a three-piece bathroom, providing practical accommodation with scope for a new owner to modernise and add their own finish throughout.
Externally, the property benefits from a small enclosed courtyard to the rear, which provides access to a communal grassed area. the roof has been refurbished, including extensive work to the hips and valleys, leadwork and guttering repairs.
The elevated position also affords views across Padiham and towards Burnley.
For buyers seeking a genuine project, this stone-built end terrace represents an excellent opportunity to renovate and unlock its full potential. Early viewing is recommended to appreciate the accommodation and possibilities on offer.
Local Area:
Situated in Padiham, the property is conveniently positioned for access to the town's local shops, amenities and everyday services. Padiham lies between Burnley and the Ribble Valley, making it a practical base for buyers requiring access to the surrounding East Lancashire area. The property also enjoys an elevated outlook with views across Padiham and towards Burnley.
GROUND FLOOR
Entrance Hall
Living Room
4.3m x 4.27m (14' 1" x 14' 0")
Kitchen
3.15m x 3.9m (10' 4" x 12' 10")
Storage - Pantry
1.93m x 1.24m (6' 4" x 4' 1")
FIRST FLOOR
Bedroom One
2.74m x 4.24m (9' 0" x 13' 11")
Bedroom Two
2.6m x 3.94m (8' 6" x 12' 11")
Bathroom
1.6m x 3.23m (5' 3" x 10' 7")
EXTEERNAL
Rear Enclosed Courtyard
Disclaimer
Subject to contract. Particulars are prepared in good faith for general guidance only and do not form part of any offer or contract. Measurements, floor plans and photos are approximate and not to scale; services and systems have not been tested. Buyers should verify with their legal adviser the tenure, length of lease, ground rent, service charges (where applicable), council tax band, EPC rating and any other charges or restrictions before exchange of contracts.
What's included
Terrace
TypeTerraced house
Living Area58 m²
Bedrooms2
HeatingAsk Agent
MunicipalityBurnley
Location
Map loading soon
Neighborhood data on demand
Nearby essentials will load when this section comes into view.
Listed on
Mortgage calculator
Estimated monthly payment
296 €/mo
Down payment10 % · 5.971 €
5.971 €53.740 € loan
Term
Total repayable88.699 €
Interest rate4.40 %
Representative estimate · Landomo is not a mortgage broker. · Rates updated April 2026