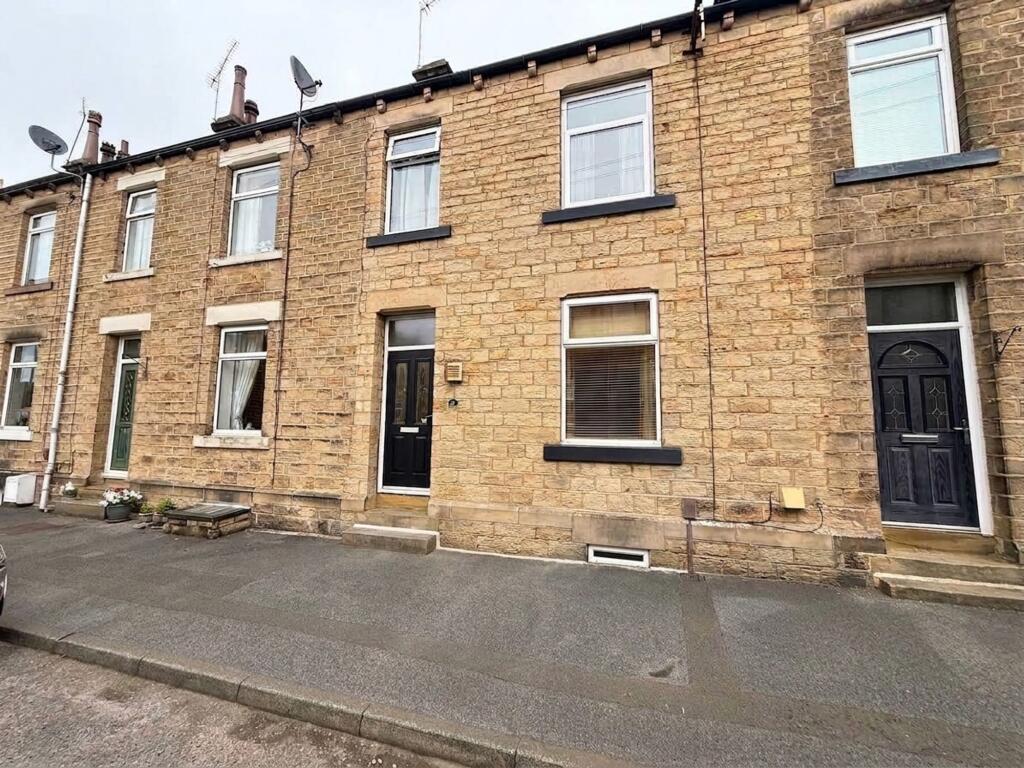
House for sale, 81 m²
Kirklees, Mirfield
2 bedrooms·1 bathroom
174.866 €
2.159 €/m²
Listed Sep 14, 2026
About this listing
Situated in Mirfield, this well-presented two-bedroom terraced property offers versatile accommodation across multiple levels and is ideally positioned close to local amenities and convenient transport links.
The home features a spacious open-plan dining kitchen with plenty of room for dining and entertaining, alongside a comfortable living room with a feature fireplace. Two bedrooms provide flexible accommodation, with the second lending itself perfectly to a nursery or home office, while a three-piece bathroom completes the interior.
To the rear is a low-maintenance paved garden with space for outdoor seating and additional storage. A fantastic opportunity for first-time buyers, professionals or those looking to downsize in a convenient Mirfield location.
EPC Rating: D
Dining Kitchen
4.29m x 4.62m
Located on the lower floor, this spacious open-plan dining kitchen creates a sociable and versatile heart to the home. Wood-effect flooring runs throughout, complemented by contrasting wall and base units with generous worktop space, a four-ring gas hob and room for further kitchen appliances. There is ample space for a full-sized dining table, making it ideal for family meals and entertaining, while the generous proportions also allow for an additional seating area if desired. Useful understairs storage provides valuable space for everyday essentials, and a door leads directly out to the rear of the property, creating a practical connection between the indoor and outdoor spaces.
Living Room
4.85m x 5.0m
Positioned on the ground floor and facing the front of the property, this generously sized living room provides a comfortable and inviting space to relax and unwind. There is ample room for multiple seating arrangements, allowing the layout to be easily tailored to suit the new owner’s needs. Wood-effect flooring adds a warm and practical finish, while the fireplace creates an attractive focal point and enhances the cosy feel of the room.
Bedroom 1
3.2m x 3.28m
A well-proportioned double bedroom positioned to the front of the property, featuring a large window that allows plenty of natural light to fill the room. There is ample space for a range of freestanding bedroom furniture, allowing the new owner to personalise the space to suit their needs. Wood-effect flooring provides a practical and attractive finish, completing this bright and comfortable bedroom.
Bedroom 2
2.36m x 3.23m
A versatile single bedroom offering useful built-in storage to help maximise the available floor space. Well suited as a smaller bedroom or nursery, the room could equally be transformed into a dedicated home office, providing a flexible space that can adapt to the new owner’s individual needs.
Bathroom
A well-presented bathroom featuring a three-piece suite comprising a WC, wash hand basin and bath. Tiled walls provide a practical and stylish finish, complemented by wood-effect flooring to add warmth to the space, creating a functional bathroom ready for everyday use.
Rear Garden
Accessed directly from the dining kitchen, the rear garden offers a practical and low-maintenance outdoor space. A paved area extends across the rear of the property, providing plenty of potential for outdoor seating and enjoying the warmer months without the upkeep of a traditional lawn. There is also ample space for a garden shed, offering useful additional storage for tools, bikes and other outdoor essentials.
Parking - On street
Disclaimer
Whilst every effort is made to ensure the accuracy of the information provided, Home & Manor gives no representations or warranties regarding the statements contained within these particulars, which should not be relied upon as statements of fact. All information is supplied by the Seller. Your Conveyancer is legally responsible for ensuring that any purchase agreement fully protects your interests. Please notify us if you become aware of any inaccuracies. If an offer is accepted on a property marketed by Home & Manor, all purchasers will be required to complete identification checks and provide proof and source of funds. This is a legal requirement under Anti-Money Laundering (AML) regulations. We use a specialist third-party provider alongside our in-house compliance team to carry out these checks. The cost is £60.00 + VAT per person, payable in advance once an offer is agreed and prior to issue of the sales memorandum. This fee is non-refundable.
Key Stats
Key Stats
TypeTerraced house
Living Area81 m²
Bedrooms2
Bathrooms1
Energy ClassD
HeatingAsk Agent
MunicipalityKirklees
Location
Map loading soon
Neighborhood data on demand
Nearby essentials will load when this section comes into view.
Listed on
Mortgage calculator
Estimated monthly payment
866 €/mo
Down payment10 % · 17.487 €
17.487 €157.379 € loan
Term
Total repayable259.756 €
Interest rate4.40 %
Representative estimate · Landomo is not a mortgage broker. · Rates updated April 2026