House for sale, 62 m²
Kirklees, Upper Heaton, Deighton
2 bedrooms·1 bathroom
165.397 €
2.668 €/m²
Listed Sep 16, 2026
About this listing
We are inviting you to Best and Final offers Monday 28th at 12pm
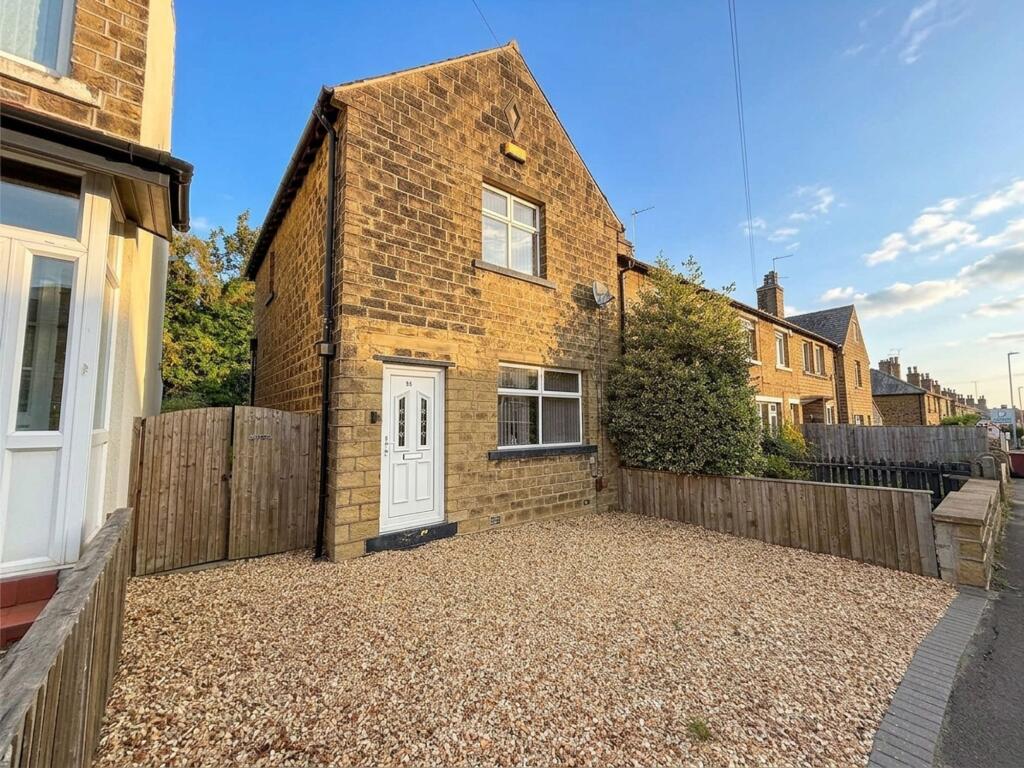
Situated in the popular residential area of Deighton, Huddersfield, this beautifully presented two-bedroom end-terraced home offers spacious accommodation, generous gardens and off-road parking for two vehicles, making it a wonderful choice for first-time buyers, couples and small families alike.
Stepping inside, the home immediately feels welcoming, with a spacious living room positioned to the front. Flooded with natural light, the room offers plenty of space for family seating, centred around a charming brick-effect fireplace with wooden mantel and wood-burning stove, creating a cosy focal point.
To the rear lies the generous dining kitchen, perfectly suited to everyday family life and entertaining. Wood-effect shaker cabinetry is complemented by integrated appliances and contemporary finishes, while ample space remains for a family dining suite. A particularly useful walk-in understairs cupboard has been cleverly utilised as a utility area, keeping laundry appliances neatly tucked away while providing further practical storage.
Upstairs, the property offers two well-proportioned bedrooms, including an incredibly spacious principal bedroom spanning the full width of the home with room for a super king-size bed and additional furniture. The second bedroom overlooks the rear garden and comfortably accommodates a double bed, while a modern family bathroom completes the first-floor accommodation.
Outside, the property continues to impress. A pebbled driveway to the front provides off-road parking for two vehicles, with gated side access leading into the fully enclosed rear garden. Designed to be enjoyed, the garden features a stone-flagged patio immediately outside the home, a manicured lawn and a further generous patio towards the rear – ideal for summer barbecues, outdoor dining and entertaining. A large wooden shed provides useful additional storage.
Offering generous room proportions, a cosy wood burner, modern interiors, excellent outdoor space and valuable off-road parking, this lovely end-terraced home is ready for its next owners to make their own.
EPC Rating: D
Entrance
A welcoming entrance providing access into the living room, with stairs rising to the first floor. There is ample space for practical shoe and coat storage, creating a functional entrance into the home.
Living Room
Positioned at the front of the property, this spacious living room is neutrally decorated with complementary carpeting and offers ample room for a variety of family seating arrangements. The room is centred around a charming brick-effect fireplace with a wooden mantel, housing a wood-burning stove and creating a lovely focal point. Flooded with natural light, this is an inviting space to relax and unwind.
Dining Kitchen
Located to the rear of the home, this generously sized dining kitchen offers plenty of space for both cooking and entertaining. Fitted with wood-effect shaker-style cabinetry, the kitchen features an integrated fridge freezer, electric oven, five-ring gas hob and a striking matt black sink with chrome mixer tap. Under-cabinet LED lighting adds a contemporary finishing touch, while the boiler is neatly concealed within the cabinetry. There is ample space for a family dining suite, alongside a fantastic walk-in understairs cupboard which has been cleverly utilised as a utility area, providing dedicated space for a washing machine and tumble dryer, as well as useful additional household storage.
Bedroom 1
An incredibly spacious principal bedroom spanning the full width of the home. Generously proportioned, there is ample space for a super king-size bed alongside a variety of additional freestanding bedroom furniture. Finished in neutral tones with complementary carpeting, this is a bright and inviting main bedroom.
Bedroom 2
A well-proportioned second bedroom positioned to the rear of the property, overlooking the garden. Offering space for a double bed and additional freestanding furniture, the room is neutrally decorated with complementary carpeting and would make an ideal second bedroom, guest room or home office.
Bathroom
A modern family bathroom fitted with a full-size bath with chrome mixer tap and electric shower above with handheld attachment. A contemporary vanity unit provides useful storage and incorporates the wash basin with chrome mixer tap, alongside an integrated WC. Finished with neutral tiling to the walls and floor, a chrome heated towel rail and remote-controlled lighting complete the room.
Garden
The fully enclosed rear garden provides a fantastic outdoor space, ideal for families, children and pets. A stone-flagged patio runs across the rear of the home, creating the perfect spot for outdoor seating and dining. This leads onto a well-maintained lawn, with a further generous patio area towards the end of the garden offering additional space for seating, entertaining and summer barbecues. A large wooden garden shed provides useful outdoor storage.
Parking - Driveway
To the front of the property, a pebbled driveway provides convenient off-road parking for two vehicles. A handy gated pathway to the side of the home provides direct access through to the rear garden.
Disclaimer
Whilst every effort is made to ensure the accuracy of the information provided, Home & Manor gives no representations or warranties regarding the statements contained within these particulars, which should not be relied upon as statements of fact. All information is supplied by the Seller. Your Conveyancer is legally responsible for ensuring that any purchase agreement fully protects your interests. Please notify us if you become aware of any inaccuracies. If an offer is accepted on a property marketed by Home & Manor, all purchasers will be required to complete identification checks and provide proof and source of funds. This is a legal requirement under Anti-Money Laundering (AML) regulations. We use a specialist third-party provider alongside our in-house compliance team to carry out these checks. The cost is £60.00 + VAT per person, payable in advance once an offer is agreed and prior to issue of the sales memorandum. This fee is non-refundable.
What's included
Parking
TypeTerraced house
Living Area62 m²
Bedrooms2
Bathrooms1
Energy ClassD
HeatingAsk Agent
MunicipalityKirklees
Location
Map loading soon
Neighborhood data on demand
Nearby essentials will load when this section comes into view.
Listed on
Mortgage calculator
Estimated monthly payment
819 €/mo
Down payment10 % · 16.540 €
16.540 €148.857 € loan
Term
Total repayable245.691 €
Interest rate4.40 %
Representative estimate · Landomo is not a mortgage broker. · Rates updated April 2026