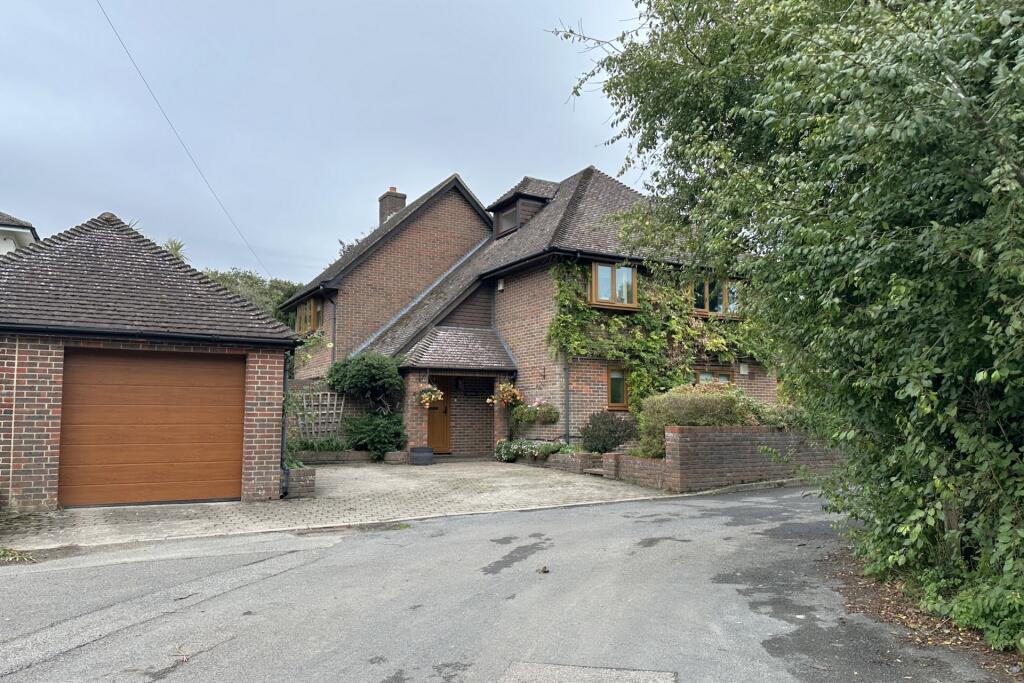
House for sale, 170 m²
Dover, Ringwould with Kingsdown
4 bedrooms·2 bathrooms
897.365 €
5.279 €/m²
Listed Oct 16, 2026
About this listing
Jenkinson Estates are pleased to bring to the market this impressive detached home in the village location of Hangmans Lane, Ringwould. This particular home offers spacious accommodation throughout and comes to the market with no onward chain complications. Accessed via an entrance hallway which leads to an impressive sitting room, complete with a feature log burning stove. The ground floor continues to impress with the kitchen, which opens to the dining room and leads to a utility room. The ground floor is completed with a separate W.C. The first floor leads to three doubles bedrooms, the family bathroom and an additional staircase leading to the fourth bedroom, located on the second floor, all of which are accessed via a spacious landing. The master bedroom benefits from a walk-in-wardrobe and an en-suite shower room. Externally the property offers off street parking in the form of a driveway and a tandem garage, complete with an EV charger. The rear garden is approaching 80ft in length, and has been landscaped to offer a patio seating area and grass lawn areas, arranged over three tiers. The property has an oil fired central heating system and is double glazed throughout. A truly impressive home, which comes to the market with no onward chain that really must be seen to be appreciated. All viewings are strictly by appointment via the Sole Agent Jenkinson Estates.
Entrance Hall: 9'1" x 8'5" (2.77m x 2.57m)
Inner Hallway
Sitting Room: 13'9" x 21'1" (4.19m x 6.43m)
Kitchen: 14'6" x 9'4" (4.42m x 2.84m)
Utility Room: 8'7" x 7'2" (2.62m x 2.18m)
Dining Room: 14'6" x 9'5" (4.42m x 2.87m)
Ground Floor W.C.: 6'1" x 5'8" (1.85m x 1.73m)
First Floor Landing
Bedroom One: 13'6" x 9'8" (4.11m x 2.95m)
En Suite Shower Room: 6'10" x 5'6" (2.08m x 1.68m)
Bedroom Two: 14'6" x 9'4" (4.42m x 2.84m)
Bedroom Three: 11'6" x 9'6" (3.51m x 2.90m)
Bedroom Four: 16'2" x 17'4" (4.93m x 5.28m)
Family Bathroom
Rear Garden
Driveway and Garage
What's included
Garage
Parking
TypeDetached house
Living Area170 m²
Bedrooms4
Bathrooms2
Energy ClassC
HeatingDouble Glazing, Oil, Wood Burner
MunicipalityDover
Location
Map loading soon
Neighborhood data on demand
Nearby essentials will load when this section comes into view.
Listed on
Mortgage calculator
Estimated monthly payment
4.443 €/mo
Down payment10 % · 89.737 €
89.737 €807.628 € loan
Term
Total repayable1.333.002 €
Interest rate4.40 %
Representative estimate · Landomo is not a mortgage broker. · Rates updated April 2026