House for sale
Northampton
3 bedrooms·1 bathroom
353.440 €
Listed Oct 1, 2026
About this listing
"Period with a Twist"
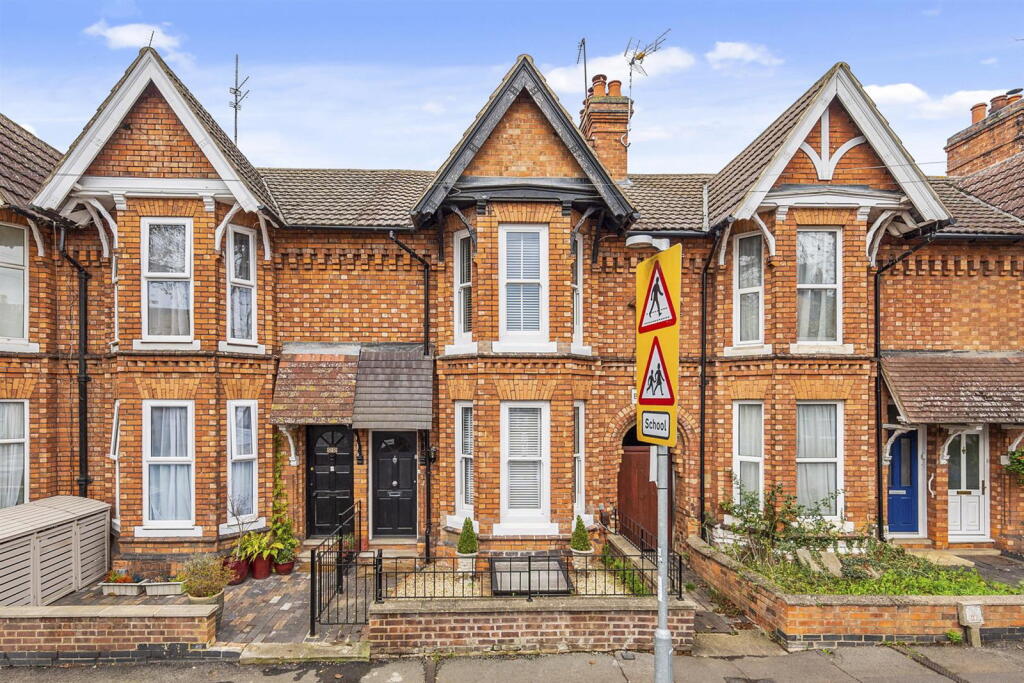
This fabulous Victorian bay fronted town house offers period proportions and character fused with a contemporary twist. The windows are UPVC double glazed, mostly in a sash style with the interior benefiting from gas central heating to include an entrance hall with black and white alternate flooring, living room with feature fireplace enjoying the warmth of a woodburner, there is period pine flooring which flows to the dining room also with period fireplace which leads to the twist in the guise of a designer kitchen/breakfast room with integrated appliances and double doors to the garden. The basement is a fabulous space ideal for those working from home or a snug, upstairs there is a stunning refitted bathroom and three bedrooms. Outside there is an enclosed foregarden and a fabulous, substantial rear garden which is beautifully kept. The Restaurant/Cultural Quarter and Mainline Railway are a short walk away connecting to the Capital in under an hour. A period home with great connections!
- Entrance Hall - With attractive alternate tiled flooring, dado rail, stairs rising to first floor and interior door to:
- Living/ Dining Room - with a bay fronted aspect, feature fireplace enjoying the warmth of a wood burner, there is period pine flooring which flows to the dining room also with period fireplace
- Kitchen - with a range of designer base and eye level units, one and a half bowl drainer sink, set into specialist surfaces. Integrated appliances to include, four ring hob with extractor above, stainless steel oven, microwave and dishwasher. Space for a breakfast table and double doors to the garden
- Basement - Ideal as a snug or home office, equipped with power and lighting
- Upstairs there are three bedrooms two of which are double in size with bedroom three being a good sized single and bedroom one enjoying a bay fronted aspect
- Family Bathroom - A designer suite to include low level w/c wash hand basin set into vanity unit offering useful storage, panel enclosed bath with shower above and glass enclosure. Heated towel rail and ceramic tiled splashbacks
Outside there is an enclosed fore garden and a fabulous, substantial rear garden which is beautifully kept.
N.B Please note neighboring properties have pedestrian right of access.
Living Room - 3.66m x 3.23m (12'0" x 10'7")
Dining Room - 3.61m x 3.43m (11'10" x 11'3")
Kitchen/Breakfast Room - 6.83m x 2.41m (22'5" x 7'11")
Basement - 4.5m x 3.48m (14'9" x 11'5")
Bedroom One - 5m x 3.63m (16'5" x 11'11")
Bedroom Two - 3.63m x 3.1m (11'11" x 10'2")
Bedroom Three - 2.39m x 2.31m (7'10" x 7'7")
Bathroom - 4.37m x 1.47m (14'4" x 4'10")
What's included
Cellar
TypeTownhouse
Bedrooms3
Bathrooms1
Energy ClassD
HeatingGas, Double Glazing
Location
Map loading soon
Neighborhood data on demand
Nearby essentials will load when this section comes into view.
Listed on
Mortgage calculator
Estimated monthly payment
1.750 €/mo
Down payment10 % · 35.344 €
35.344 €318.096 € loan
Term
Total repayable525.022 €
Interest rate4.40 %
Representative estimate · Landomo is not a mortgage broker. · Rates updated April 2026