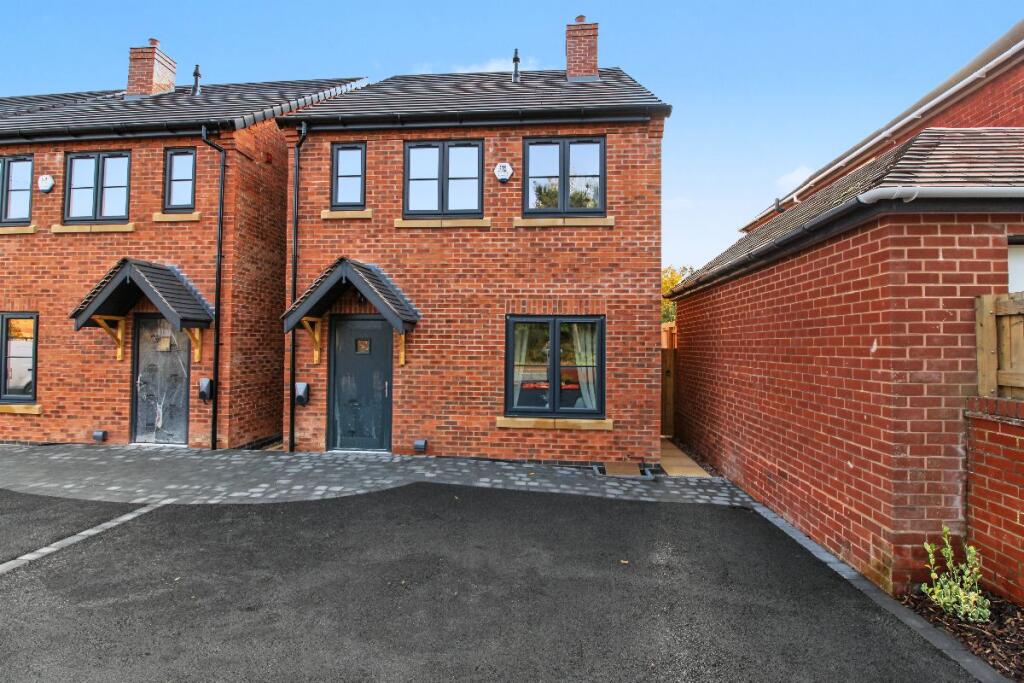
House for sale, 96 m²
Dawley, Great Dawley
3 bedrooms·2 bathrooms
371.509 €
3.870 €/m²
Listed Nov 2, 2026
About this listing
Stunning Brand-New Three-Bedroom Detached Home - No Upward Chain
An excellent opportunity to purchase this beautifully presented, brand-new three-bedroom detached home, offering modern, spacious accommodation, energy-efficient features and the advantage of no upward chain.
The property benefits from a tarmac driveway providing off-road parking, an electric vehicle charging point, solar panels and an **excellent EPC rating of B (91)**, highlighting its impressive energy efficiency.
Internally, the accommodation comprises an entrance hallway, spacious lounge, convenient downstairs WC and useful storage cupboard. The contemporary kitchen/diner provides an excellent space for everyday family living and entertaining, featuring an integrated oven, fridge, freezer and dishwasher. Double-glazed French doors open directly onto the rear patio and garden, allowing plenty of natural light into the room.
To the first floor are three generously sized bedrooms, with the principal bedroom benefiting from its own en-suite shower room. A modern family bathroom serves the remaining bedrooms.
Externally, the property enjoys an enclosed rear garden, bordered by timber fence panels and featuring a lawned area and patio, ideal for outdoor dining and relaxation.
Combining the benefits of a brand-new home with modern conveniences, energy-efficient features and an excellent standard of finish, this attractive detached property is ideal for families and buyers seeking a home ready to move into.
**Offered for sale with no upward chain.**
Location - Dawley, Telford
Situated in the established residential area of Dawley, the property enjoys a convenient location within easy reach of local amenities and excellent transport links.
Dawley offers a traditional High Street with a selection of shops, cafés and everyday services, together with local schools, parks and leisure facilities. The surrounding area also provides pleasant walking and cycling routes.
Telford Town Centre is just a short drive away, offering extensive shopping, restaurants and entertainment facilities, including Telford Town Park.
For commuters, the nearby M54 provides convenient access to Shrewsbury, Wolverhampton and the wider West Midlands, whilst Telford Central railway station offers regular services to Birmingham and beyond.
Council Tax Band: TBC (Telford & Wrekin Council)
Tenure: Freehold
Front
Tarmacked driveway providing off road parking, electric car charging point, side gate to rear, composite entrance door leading to-
Entrance Lobby
Door to lounge, stairs to first floor, double radiator, vinyl flooring.
Lounge
3.83m x 4.71m
Double glazed front facing window, door to inner lobby, double radiator, vinyl flooring.
Lobby
Doors to wc, kitchen/diner and storage cupboard, vinyl flooring.
Downstairs wc
Double glazed side facing window, low flush wc, sink and vanity unit with mixer tap, illuminated mirror, towel radiator, extractor fan, vinyl flooring.
Kitchen/diner
3.2m x 4.87m
Range of wall and base units, sink and drainer with mixer tap, worksurface, electric hob and oven with extractor hood over, integral fridge, freezer and dishwasher, double glazed rear facing window, double glazed rear facing French doors to patio and garden, spotlights to ceiling, double radiator.
Landing
Doors leading to bedrooms 1, 2, 3, bathroom and airing cupboard, double glazed side facing window, loft access.
Bedroom 1
2.8m x 3.89m
2 Double glazed front facing windows, double radiator, door to En-suite.
En-suite
Shower cubicle and thermostatic shower, sink and vanity unit with mixer tap, low flush wc, double glazed front facing window, towel radiator, extractor fan, vinyl flooring.
Bedroom 2
2.67m x 4.32m
Double glazed rear facing window, double radiator.
Bedroom 3
2.29m x 3.15m
Double glazed rear facing window, door to storage cupboard, double radiator.
Bathroom
Double glazed side facing window, panel enclosed bath and thermostatic shower over, sink and vanity unit with mixer tap, low flush wc, illuminated mirror, towel radiator, spotlights to ceiling, vinyl flooring.
Garden
Paved patio area, outdoor tap, weatherproof outdoor socket, lawned garden to rear, enclosed with fence panels, side access to front.
What's included
Parking
TypeDetached house
Living Area96 m²
Bedrooms3
Bathrooms2
HeatingGas
MunicipalityDawley
Location
Map loading soon
Neighborhood data on demand
Nearby essentials will load when this section comes into view.
Listed on
Mortgage calculator
Estimated monthly payment
1.840 €/mo
Down payment10 % · 37.151 €
37.151 €334.358 € loan
Term
Total repayable551.863 €
Interest rate4.40 %
Representative estimate · Landomo is not a mortgage broker. · Rates updated April 2026