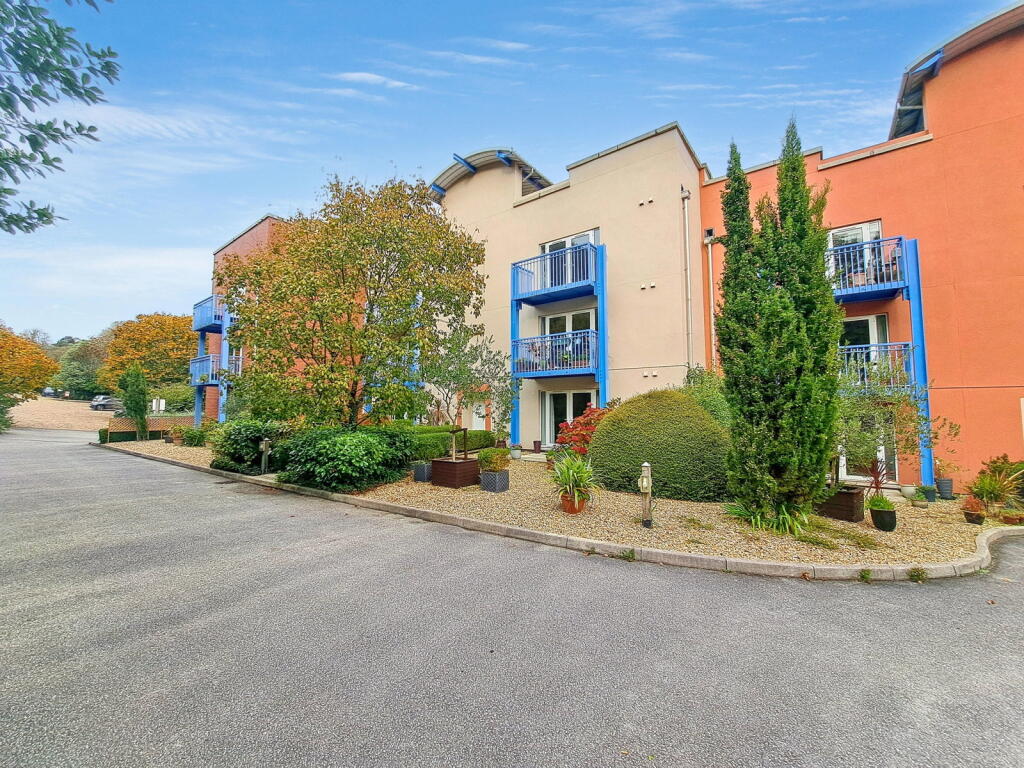
2-bed apartment for sale, 79 m²
Penryn, Cornwall
2 bedrooms·1 bathroom
256.762 €
3.251 €/m²
Listed Oct 4, 2026
About this listing
The striking development was built in the year 2000 by a well known local builder on the site of the old co-op Penryn creamery replacing the original art deco building. Plenty of features await any perspective purchaser with UPVC double glazed windows, patio doors leading onto a balcony, economy 7 and independent electric heating, fully fitted kitchen, fitted carpets and freshly painted throughout.
The spacious accommodation is approached through a communal entrance hall via a secure entry system, inside there is a turning staircase through to your own front door. A wide reception hall and gives access to all principal rooms, this includes a generous lounge/dining room with patio doors taking you on to a balcony, two bedrooms and bathroom. Outside there are attractive and well managed gardens and grounds with a large communal roof terrace which provides excellent views to the woodland.
The Millennium Apartments are within easy reach of Penryn town centre, the branch line station which connects to the cathedral city of Truro and Falmouth town, a collection of local schools and Falmouth University at Tremough. There are good links by road whether it be by public transport or under your own steam with Falmouth town centre in one direction and further afield, Truro and the surrounding towns of Helston, Camborne and Redruth, the main A30 trunk road to Penzance in the West and out of county to the East which is also within easy driving distance.
THE ACCOMMODATION COMPRISES:
A secure communal front door leads to the main reception hall with staircase leading up to all floors and roof terrace, a wooden front door leads to:
RECEPTION HALL
Entrance hall with intercom, fitted carpet, inset spotlights, cloak cupboard which houses the electric meter and consumer box, and a second storage cupboard which houses the storage tank.
LOUNGE AREA - 4.34m x 4.42m (14'3" x 14'6")
Freshly painted, electric heater, carpet, ceiling spotlights, double glazed patio doors leading to the balcony overlooking wooded area.
DINING AREA - 3.07m x 2.59m (10'1" x 8'6")
With central pendant light, carpet, serving hatch to the kitchen with wall mounted electric heater.
KITCHEN - 2.13m x 2.97m (7'0" x 9'9")
Accessed through a white wooden door with brass handle, a range of wall and base units, roll top work surface with ceramic tiling, single drainer stainless steel sink unit with chrome mixer tap, space for washing machine, dishwasher, fridge freezer (these appliances are all included in the sale), beko fan assisted oven with extractor fan over, inset ceiling spotlights.
BEDROOM ONE - 3.61m x 3.51m (11'10" x 11'6")
UPVC double glazed unit overlooking the side aspect, electric heater, fitted carpet and six panelled internal door.
BEDROOM TWO - 2.74m x 2.31m (9'0" x 7'7")
UPVC double glazed unit, fitted carpet, electric heater.
BATHROOM - 2.01m x 3m (6'7" x 9'10")
White suite comprising a panelled bath with chrome shower over, low level wc, sink with hot and cold taps, fully tiled with extractor fan, lino flooring and central ceiling light.
OUTSIDE
One of the most pleasing features here is the beautiful well stocked and maintained Mediterranean style gardens throughout the development which gives a continental feel to the exterior with the upkeep being part of the maintenance charge.
COMMUNAL ROOF TERRACE
Use of the roof terrace which is shared by the block of six that the apartment is within, enabling space for drying and entertaining.
PARKING
Gravelled area with allocated space and further parking area for visitors with permits.
SERVICES
Mains drainage, water and electricity.
LEASE
983 years remaining.
SERVICE CHARGES
£1,683.84 per annum (£420.96 invoiced per quarter), vendor pays monthly.
MONEY LAUNDERING
Intending purchasers will be asked to produce identification documentation at a later stage and we would ask for your co-operation in order that there will be no delay in agreeing the sale.
What's included
Balcony
Area79 m²
Bedrooms2
Bathrooms1
SubtypeStandard flat
HeatingElectric, Double Glazing
MunicipalityPenryn
Location
Map loading soon
Neighborhood data on demand
Nearby essentials will load when this section comes into view.
Listed on
Mortgage calculator
Estimated monthly payment
1.271 €/mo
Down payment10 % · 25.676 €
25.676 €231.086 € loan
Term
Total repayable381.411 €
Interest rate4.40 %
Representative estimate · Landomo is not a mortgage broker. · Rates updated April 2026