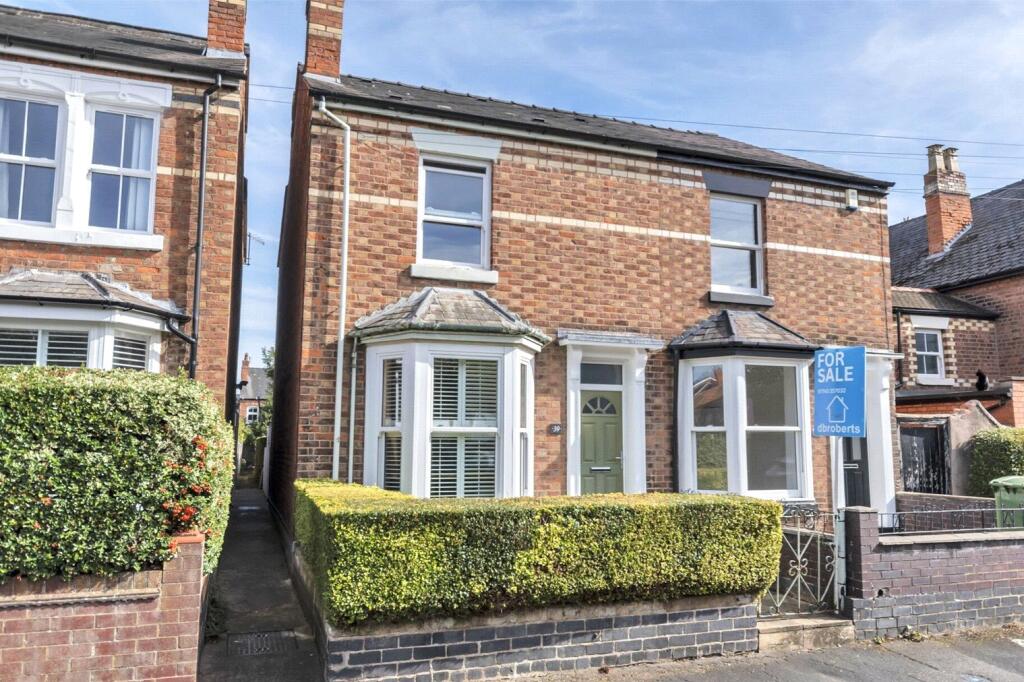
House for sale
Shrewsbury, Greenfields
3 bedrooms·2 bathrooms
372.878 €
Listed Sep 25, 2026
About this listing
Desirable Period Three Bedroom Semi-Detached Home.
A charming and characterful three bedroom semi-detached property arranged over three floors, situated in the sought-after area of Greenfields, ideally positioned for those wishing to enjoy easy access on foot into the town centre.
The property has been thoughtfully improved over the years, whilst retaining many of the features and proportions that give a period home its appeal. Offering spacious and versatile accommodation, the property combines traditional character with modern-day comforts and would make an excellent family home.
The accommodation is entered via an inviting entrance hall, featuring an attractive tiled floor and providing access to the principal ground floor rooms.
The living room is a particularly appealing reception space, benefiting from a bay window which provides an abundance of natural light and a pleasant focal point. A log burner adds warmth and character, creating a cosy and welcoming room.
The separate dining room is a good-sized reception room, providing ample space for a family dining table and offering excellent flexibility for entertaining.
The well-fitted kitchen provides a practical range of units and work surfaces, with space for the usual appliances and access towards the outside.
A useful cellar provides valuable additional storage space.
The first floor provides two good-sized bedrooms, both offering comfortable and versatile accommodation.
The floor is completed by a lovely, generously proportioned bathroom, featuring a modern double shower cubicle together with a roll-top style bath, creating an attractive combination of period-inspired style and contemporary convenience.
The second floor provides a further generous third bedroom, which benefits from two skylights, creating a bright and characterful room.
The bedroom is complemented by an en-suite shower room, making this floor particularly useful for older children, guests or those seeking a degree of privacy.
To the front of the property is a forecourt, with shared side access leading around to the rear.
The rear garden provides an attractive outdoor space, predominantly laid to lawn and offering a pleasant area for relaxing and entertaining. A summer house provides useful additional space and could lend itself to a variety of uses, subject to requirements.
All services are mains connected
On street parking
Mobile coverage from all four major networks available*
Ultrafast Broadband available*
*Results provided by Ofcom and correct at time of listing
Anti-Money Laundering (AML) Checks
We are required by law to conduct anti-money laundering checks on all those buying a property. DB Roberts retain responsibility for ensuring checks and any ongoing monitoring are carried out correctly. The initial checks are performed using Movebutler. The cost of these checks is £20 Plus VAT (£24) for the first buyer and £10 Plus VAT (£12) for every additional buyer. This fee covers the cost of obtaining relevant data and any manual checks or monitoring which might be required. This fee will need to be paid by you in advance, ahead of us issuing a memorandum of sale and is non-refundable.
Entrance Hall
With feature tiled floor.
Living Room
4.3m x 3.1m
Measured into bay window
Dining Room
4.2m x 3.6m
Kitchen
3.5m x 2m
Cellar
3.5m x 3.2m
Bedroom One
4.2m x 3.7m
Bedroom Two
3.7m x 3.2m
Bathroom
3.2m x 2.1m
Bedroom Three
4.1m x 2.9m
En-suite Shower Room
1.5m x 1.4m
What's included
Garden
Cellar
TypeSemi-detached house
Bedrooms3
Bathrooms2
HeatingGas
Location
Map loading soon
Neighborhood data on demand
Nearby essentials will load when this section comes into view.
Listed on
Mortgage calculator
Estimated monthly payment
1.846 €/mo
Down payment10 % · 37.288 €
37.288 €335.590 € loan
Term
Total repayable553.896 €
Interest rate4.40 %
Representative estimate · Landomo is not a mortgage broker. · Rates updated April 2026