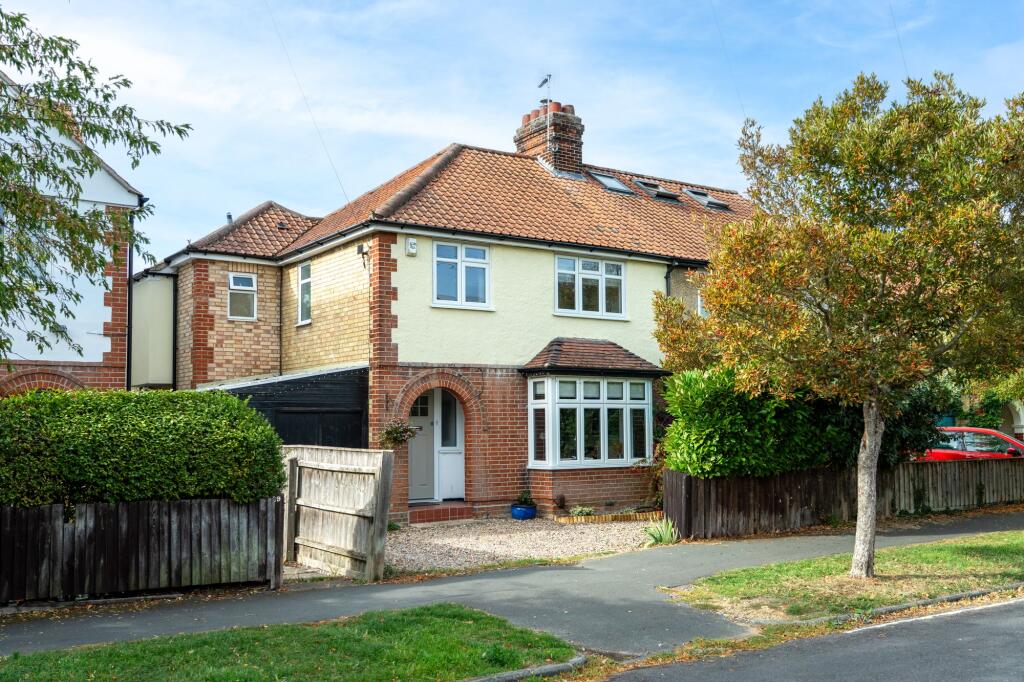
House for sale, 131 m²
Cambridge, Chesterton
4 bedrooms·2 bathrooms
1.074.178 €
8.200 €/m²
Listed Oct 9, 2026
About this listing
A very well-presented four-bedroom semi-detached family home offering generous and flexible accommodation, driveway parking to the front and a private south-west facing rear garden.
The ground floor begins with a welcoming entrance hall leading into a generous living room, with an attractive bay window providing plenty of natural light. A separate sitting room creates an additional reception space, ideal for more relaxed family living.
To the rear, the impressive kitchen/dining room provides an excellent setting for everyday family life and entertaining, with double doors opening directly onto the garden. A separate utility room and ground-floor WC add further practicality.
Upstairs are four bedrooms, including a generous principal bedroom with its own en-suite shower room. Bedrooms two and three are both well-proportioned doubles, while the fourth bedroom would work equally well as a child’s room, guest bedroom or home office. A separate family bathroom completes the first-floor accommodation.
Outside, the property benefits from driveway parking to the front. To the rear is a private south-west facing garden, providing an attractive outdoor space that is particularly well positioned to enjoy the afternoon and evening sun.
Situated in a popular residential area of north Cambridge, the property is conveniently placed for local shops, everyday amenities and green spaces, with good bus and cycle connections into the city centre. The property also falls within the catchment area for the highly regarded Chesterton Community College.
Cambridge Science Park, Cambridge Business Park and Cambridge North railway station are all within convenient reach, while access to the A14 provides straightforward connections to the wider road network.
EPC Rating: C
Garden
South West
Disclaimer
Important Information These particulars are provided as a guide only. They are prepared using information supplied by the seller and other sources believed to be reliable. Whilst every effort has been made to ensure the information is accurate, buyers should satisfy themselves by inspection, survey and their own legal enquiries before proceeding. All measurements, floorplans, photographs and computer-generated images are for guidance only. Measurements and areas are approximate, and we have not tested any services, systems, appliances or equipment. To comply with the Money Laundering, Terrorist Financing and Transfer of Funds (Information on the Payer) Regulations 2017, all purchasers must complete identity and source of funds checks before a transaction can proceed. Identity checks are carried out by an independent third-party provider and are subject to a charge of £30 inclusive of VAT. Material information is provided to the best of our knowledge at the time of publication and may be updated if further information becomes available. These particulars do not form part of any offer or contract.
What's included
Parking
TypeSemi-detached house
Living Area131 m²
Bedrooms4
Bathrooms2
Energy ClassC
HeatingAsk Agent
Location
Map loading soon
Neighborhood data on demand
Nearby essentials will load when this section comes into view.
Listed on
Mortgage calculator
Estimated monthly payment
5.319 €/mo
Down payment10 % · 107.418 €
107.418 €966.760 € loan
Term
Total repayable1.595.652 €
Interest rate4.40 %
Representative estimate · Landomo is not a mortgage broker. · Rates updated April 2026