House for sale
Kirkwall, Caithness
3 bedrooms·2 bathrooms
278.486 €
Listed Oct 14, 2026
About this listing
Yvonne Fitzgerald is delighted to bring to the market this well-presented detached bungalow, situated in the village of Halkirk. Offering spacious accommodation on one level, the property comprises a bright lounge, stunning fitted kitchen, separate utility room, sunroom, three bedrooms and a beautifully presented bathroom.
The property is entered through a welcoming vestibule into a generously proportioned inner hallway, which provides access to the principal accommodation and benefits from two spacious storage cupboards. The bright and spacious lounge features three large windows, allowing plenty of natural light to fill the room. A woodburning stove set on a Caithness flagstone hearth, with a wooden mantle above, provides an attractive focal point.
The stunning kitchen is fitted with oak units and Corian worktops, complemented by oak-effect laminate flooring. Integrated appliances include two Neff single ovens, an induction hob with extractor above and a dishwasher. A useful pantry cupboard provides additional storage, while a large rear-facing window overlooks the garden.
Adjoining the kitchen, the stylish utility room continues the quality finish, with oak-built units and Corian worktops. There is space for an American-style fridge freezer and washing machine, together with additional built-in storage. A glazed door leads through to the generously proportioned sunroom, which benefits from dual-aspect windows, a Velux window and a glazed door opening onto the rear patio, providing a lovely space to enjoy views of the garden.
The bungalow offers three well-proportioned bedrooms, all benefiting from built-in wardrobes. Bedroom one features an oak double wardrobe and oak-effect laminate flooring, while bedroom two offers ample storage and attractive dual-aspect windows. Bedroom three is another bright room with oak flooring and a built-in wardrobe with sliding doors.
The beautifully presented bathroom is fitted with a shower quadrant, bath and WC, together with a wash hand basin set within a vanity unit with drawers. Tiled walls, laminate flooring, a chrome towel rail and ceiling downlighters complete the room.
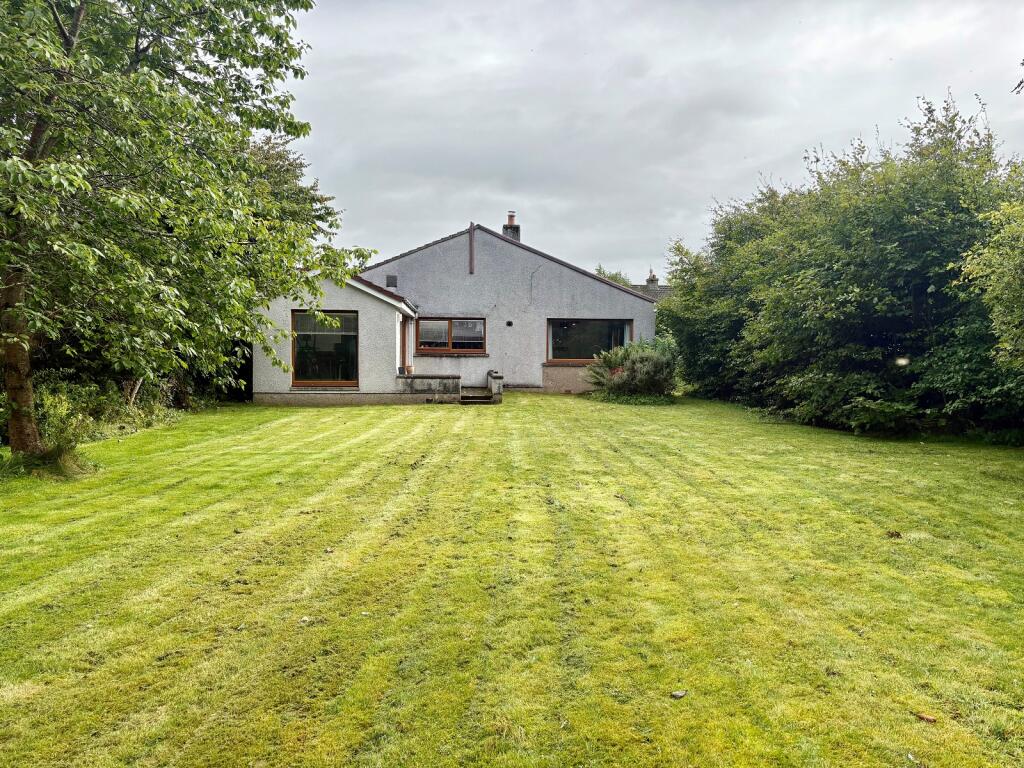
Externally, the property benefits from a private front garden with a gravel driveway providing off-road parking for several vehicles. The rear garden is mainly laid to lawn and features mature trees and hedging, together with a patio seating area and a useful stone-built shed providing additional storage.
EPC E
Council Tax Band D
Vestibule
1.22m x 2.06m (4' 0" x 6' 9")
Accessed via a UPVC door with a glazed side panel, this space has white painted walls, a pendant light fitting and fitted carpet. A glazed door gives access to the inner hall.
Inner Hall
5.25m x 1.96m (17' 3" x 6' 5")
This generously-proportioned inner hall benefits from a fitted carpet as well as a pendant light fitting, a power point and a central heating radiator. There are two spacious storage cupboards, one of which has power and doors give access to the lounge, kitchen, three bedrooms, bathroom and a WC.
Lounge
6.02m x 4.06m (19' 9" x 13' 4")
This bright room benefits from three large dual-aspect windows, which let plenty of natural daylight flood through. There is a feature-painted wall and an aerial connection point, as well as numerous double sockets. A woodburning stove sits on a Caithness flagstone hearth and has a wooden mantle above. There are two pendant light fittings with a dimmer switch, and the floor has been laid with laminate.
Kitchen
4.99m x 3.89m (16' 4" x 12' 9")
The stunning kitchen boasts fitted oak units with Corian worktops and oak laminate flooring. There are two Neff single ovens, one of which is integrated with a microwave above and another built in under the induction hob. Above the hob, there is an extractor fan, and there is an integrated dishwasher as well as a stainless-steel sink. This fabulous kitchen is also equipped with ample chrome double sockets, ceiling downlighters, a central heating radiator and a handy pantry cupboard. A large window faces the rear elevation.
Utility Room
2.01m x 3.41m (6' 7" x 11' 2")
This stylish room has oak built-in units with Corian worktops. There is an American-style fridge freezer as well as a washing machine and chrome sockets. The utility room also benefits from a built-in storage cupboard, ceiling downlighters and oak laminate flooring. A glazed door with a side panel offers access to the sun room.
Sun Room
4.93m x 3.27m (16' 2" x 10' 9")
The sunroom is of excellent proportions and benefits from dual-aspect windows. A glazed door leads to the patio area of the rear garden, and there is also a full-height modern vertical radiator, numerous double sockets and a Velux window.
W.C.
2.14m x 0.97m (7' 0" x 3' 2")
This useful room has a w.c. with a basin. The walls have been painted and the floor has been laid with laminate. Above there is a pendant light fitting and a central heating radiator can be found to the wall. An obscure window faces to the front elevation.
Bedroom 1
2.98m x 4.12m (9' 9" x 13' 6")
This bright bedroom features an oak-built-in double wardrobe with hanging and shelf space. A large window faces the side elevation, and the floor has been laid with oak laminate. The walls have been painted, and there is also a central heating radiator, a pendant light fitting and power points.
Bathroom
2.81m x 2.13m (9' 3" x 7' 0")
The beautifully presented bathroom is equipped with a shower quadrant, a bath and a WC. The basin is built into a vanity unit with drawers. The walls in this room have been tiled, and the floor has been laid with laminate. A window faces the front elevation, and there is a generously sized chrome towel rail, a wall-mounted mirror and ceiling downlighters with extractor built-in.
Bedroom 2
2.84m x 5.40m (9' 4" x 17' 9")
Tastefully decorated, this room has grey painted walls and oak flooring. There is a large window that faces to the front elevation. A built-in wardrobe provides ample storage, and there is a central heating radiator and ceiling downlighters as well as power points. Two large dual-aspect windows provide lovely views.
Bedroom 3
4.07m x 3.38m (13' 4" x 11' 1")
This bright room benefits from an oak built-in wardrobe with sliding doors, which offers ample shelf and hanging space. There is a central heating radiator, a pendant light fitting, and double sockets, as well as oak flooring. A large window faces the front elevation.
Garden
The front garden is private and has a gravel drive with off-road parking for several cars. The rear garden is mainly laid to lawn with mature trees and hedging. There is a patio seating area, and a handy stone-built shed provides further storage.
What's included
Garden
Parking
TypeDetached house
Bedrooms3
Bathrooms2
Energy ClassE
HeatingAsk Agent
Location
Map loading soon
Neighborhood data on demand
Nearby essentials will load when this section comes into view.
Listed on
Mortgage calculator
Estimated monthly payment
1.379 €/mo
Down payment10 % · 27.849 €
27.849 €250.637 € loan
Term
Total repayable413.680 €
Interest rate4.40 %
Representative estimate · Landomo is not a mortgage broker. · Rates updated April 2026