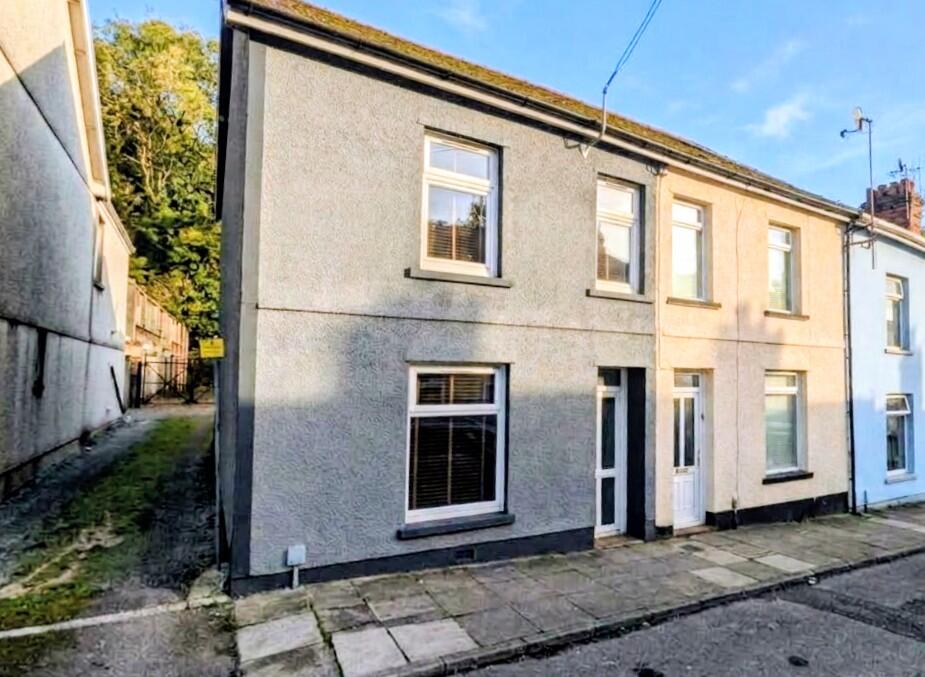
House for sale, 76 m²
Cardiff
3 bedrooms·1 bathroom
179.301 €
2.360 €/m²
Listed Oct 14, 2026
About this listing
Walker & Lewis are pleased to offer for sale this stylish three-bedroom extended end-of-terrace property, presented in beautiful decorative order throughout. Situated in a popular location, the property benefits from convenient access to local schools and excellent road links to the A465 and A470.
The accommodation briefly comprises an entrance inner porch, lounge/diner and modern fitted kitchen to the ground floor. To the first floor are three generously sized bedrooms and a modern bathroom/WC.
Further benefits include a landscaped rear garden, gas central heating and uPVC double glazing.
Early viewings are highly recommended to fully appreciate the accommodation and presentation on offer and to avoid disappointment.
Entrance Inner Porch
Double glazed entrance door, door to:
Lounge/Dining Room
6.5m x 4.5m (21'4" x 14'9")
UPVC double-glazed windows to the front and rear, two double radiators, open plan stairs leading to the first floor landing, door to:
Fitted Kitchen
4.6m x 2.1m (15'1" x 6'11")
Modern fitted kitchen comprising a matching range of base and eye-level units with worktop space over, sink unit with single drainer and mixer tap, integrated fridge/freezer, plumbing for automatic washing machine, space for tumble dryer, fitted oven, built-in four-ring ceramic hob with cooker hood over, uPVC double-glazed window and door to the side, radiator, ceiling spotlights, under-stairs storage cupboard.
First Floor Landing
Doors providing access to all three bedrooms and the bathroom/WC.
Bedroom One
4.6m x 2.1m (15'1" x 6'11")
UPVC double-glazed window to the rear, radiator.
Bedroom Two
4.6m x 2.3m (15'1" x 7'7")
UPVC double-glazed window to the front, radiator.
Bedroom Three
3.6m x 1.9m (11'10" x 6'5")
UPVC double-glazed window to the front, radiator.
Bathroom
Three-piece suite comprising a panelled bath with shower over and a glass screen, wash hand basin with base cupboard and mixer tap, and a close-coupled WC, uPVC obscure double-glazed window to rear, heated towel rail, ceiling spotlights.
Garden
Enclosed low-maintenance rear garden with both patio and artificial lawn areas.
What's included
Terrace
Garden
TypeTerraced house
Living Area76 m²
Bedrooms3
Bathrooms1
HeatingAsk Agent
Location
Map loading soon
Neighborhood data on demand
Nearby essentials will load when this section comes into view.
Listed on
Mortgage calculator
Estimated monthly payment
888 €/mo
Down payment10 % · 17.930 €
17.930 €161.371 € loan
Term
Total repayable266.345 €
Interest rate4.40 %
Representative estimate · Landomo is not a mortgage broker. · Rates updated April 2026