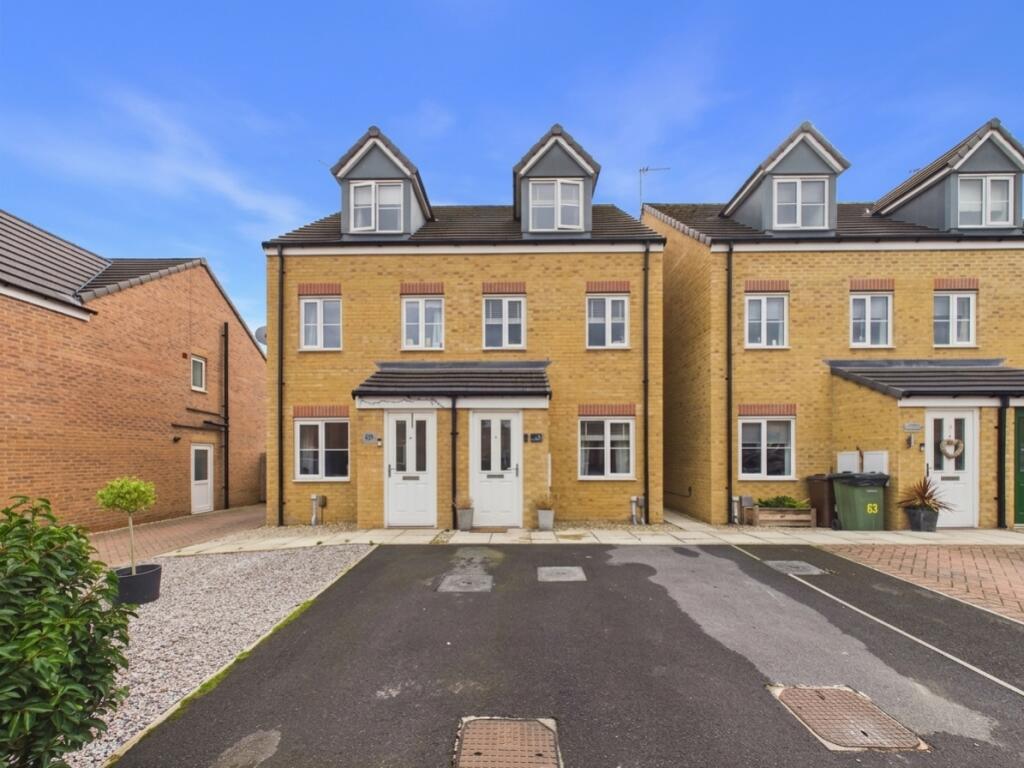
House for sale, 80 m²
Wakefield
3 bedrooms·2 bathrooms
265.446 €
3.319 €/m²
Listed Sep 29, 2026
About this listing
Located just under a 5-minute walk from the town centre, this three-storey townhouse offers a beautifully balanced blend of style, space, and modern comfort. Impeccably presented throughout, the interior features stylish contemporary touches, crisp neutral finishes, and bright rooms ready for a buyer to unpack and enjoy.
Thoughtfully arranged across three floors, the versatile layout is ideal for first-time buyers, growing families, or professionals needing an inviting place to work from home. With shops, cafes, and transport connections practically on your doorstep, it offers exceptional everyday convenience.
Ground Floor
Entrance Porch & Living Room: The practical entrance porch offers a great place to kick off shoes and hang coats before stepping directly into a bright and stylish living room. The lounge is framed by elegant decorative wall panelling and finished with soft carpet to create a warm, relaxing focal point for the home.
Inner Hallway: Positioned central to the ground floor, connecting the living space and kitchen, with access to the downstairs WC and stairs to the upper levels.
Downstairs WC: A neat, well-appointed ground-floor WC fitted with a wash basin and toilet.
Kitchen / Dining Room: A modern kitchen fitted with white cabinetry, an integrated gas hob and oven, herringbone-style flooring, and space for a dining table. Glazed French doors lead out onto the garden patio and flood the room with natural light.
First Floor: Bedrooms & Family Bathroom
Bedroom 2: Bright and spacious double bedroom overlooking the rear garden, offering plenty of room for wardrobes and freestanding furniture.
Bedroom 3: Beautifully finished, adaptable room currently arranged as a nursery, equally suited as a comfortable single bedroom or dedicated home office.
Family Bathroom: A fresh three-piece bathroom suite complete with bath, pedestal basin, WC, and smart wood-effect flooring.
Second Floor: Master Bedroom
Master Bedroom: Occupying the top floor, this private main bedroom features, dormer window bringing in natural light, and space for bedroom furniture.
En-Suite Shower Room: An adjoining en-suite fitted with a walk-in shower cubicle, skylight window, basin, toilet, and patterned floor tiles.
Outdoor Space & Parking
Rear Garden: Designed for easy year-round enjoyment, featuring a stone paved patio leading up to a raised artificial lawn, bounded by secure wooden fencing. Includes side gate access and a useful timber storage shed.
Parking: Off-street driveway parking for 2 cars, located right outside the front door.
Material Information:
Estate Chargers: £160 Per Year
Utilities
Electric: Mains
Water: Mains
Heating: Gas
Broadband: Fibre
Sewerage: Mains
Rights and Restrictions
Private rights of way: None
Public rights of way: None
Listed property: No
Risks
Flooded in last 5 years: No
Flood defences: N/A
Source of flood: N/A
ANTI MONEY LAUNDERING:
Should a purchaser have an offer accepted, they will need to meet our legal requirements under Anti Money Laundering Regulations (AML). We use a specialist third party service to verify your information, and the cost of these checks is £30 per person, which is paid in advance and non-refundable. Payment is made when a sale is agreed and prior to a memorandum of sale being produced.
Living Room
3.63m x 4.45m - 11'11" x 14'7"
Kitchen / Dining Room
3.62m x 2.34m - 11'11" x 7'8"
WC
1.32m x 1.11m - 4'4" x 3'8"
Bedroom 2
3.6m x 2.72m - 11'10" x 8'11"
Bedroom 3
3.62m x 2.35m - 11'11" x 7'9"
Bathroom
1.7m x 2.41m - 5'7" x 7'11"
Master Bedroom with Ensuite
2.62m x 4.96m - 8'7" x 16'3"
Ensuite
3.3m x 1.52m - 10'10" x 4'12"
What's included
Garden
Parking
TypeSemi-detached house
Living Area80 m²
Bedrooms3
Bathrooms2
HeatingAsk Agent
Location
Map loading soon
Neighborhood data on demand
Nearby essentials will load when this section comes into view.
Listed on
Mortgage calculator
Estimated monthly payment
1.314 €/mo
Down payment10 % · 26.545 €
26.545 €238.901 € loan
Term
Total repayable394.310 €
Interest rate4.40 %
Representative estimate · Landomo is not a mortgage broker. · Rates updated April 2026