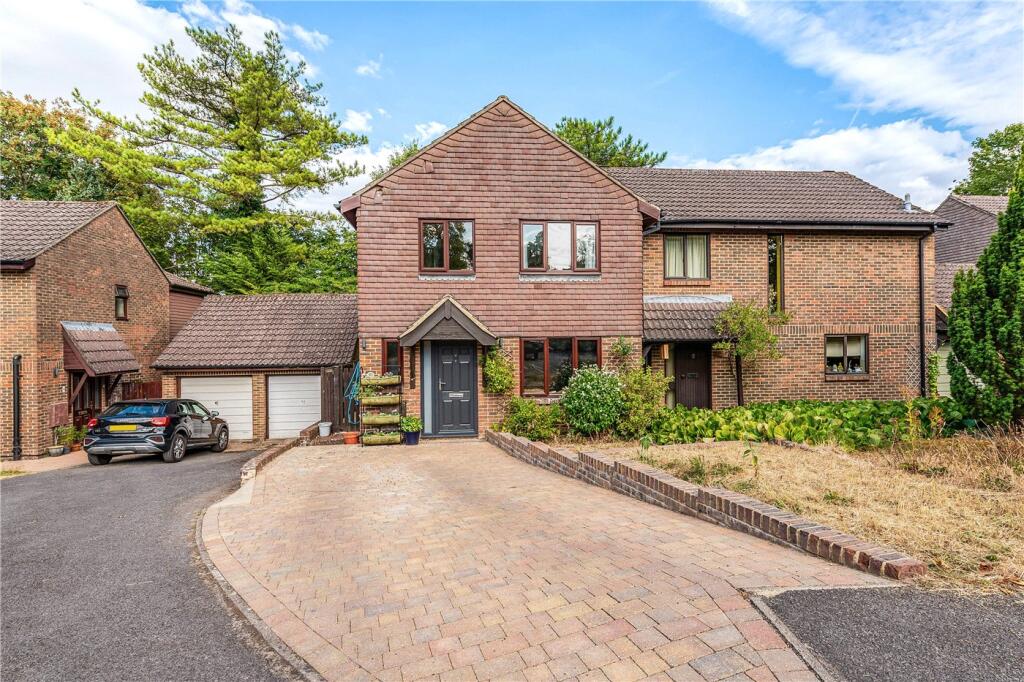
House for sale
Winchester, Hampshire
3 bedrooms·1 bathroom
746.051 €
Listed Sep 4, 2026
About this listing
A superbly presented three-bedroom family home, offering thoughtfully arranged accommodation and a striking contemporary rear extension, together with a detached garage. The house is approached across a generous block-paved driveway and opens into a welcoming entrance hall with a useful ground-floor cloakroom. To the front is a comfortable separate sitting room, centred around a feature fireplace and enjoying excellent natural light, providing a more traditional reception space away from the principal open-plan living area.
The real centrepiece of the house is the impressive kitchen/dining/family room. Significantly enlarged and remodelled, this wonderfully versatile space combines a modern fitted kitchen with extensive work surfaces, breakfast-bar seating and integrated cooking appliances, alongside dedicated dining and informal seating areas. Architectural detailing is particularly effective here, with a large roof lantern, additional roof glazing and recessed lighting bringing light deep into the room, while a broad run of folding doors opens almost the full width of the rear elevation, creating a seamless connection with the garden and terrace.
Upstairs, the first floor is arranged around a central landing and provides three bedrooms together with a smart family bathroom. The principal bedroom is a well-proportioned double with ample space for freestanding furniture, while the second bedroom is another comfortable double. The third bedroom makes an ideal child’s room, nursery or home office. The bathroom has been modernised with a contemporary suite, fitted storage and clean, understated finishes, complementing the well-maintained presentation found throughout the property.
Outside, the landscaped rear garden has been designed to work particularly well with the extended living space, with a broad paved terrace immediately beyond the folding doors providing an excellent setting for outdoor dining and entertaining. Established planting and mature trees create a notably leafy, private backdrop, with further planted beds and seating areas adding character. A detached garage offers valuable parking, storage or workshop space, while the combination of generous driveway parking, a substantial open-plan extension and beautifully connected indoor-outdoor living gives the property considerable family appeal.
PROPERTY INFORMATION:
COUNCIL TAX: Band D, Winchester City Council.
SERVICES: Mains Gas, Water and Drainage.
BROADBAND: Full Fibre Broadband Available to Order Now. Checked on Openreach August 2026.
MOBILE SIGNAL: Coverage With Certain Providers.
HEATING: Gas Central Heating Throughout, Wet Underfloor Heating in Kitchen.
TENURE: Freehold.
EPC RATING: D
PARKING: Off-Street Parking For 2-3 Cars, EV Charger is Installed, On-Street Permit Parking Also Available.
Location:
Within a 10–15-minute walk of The Westgate, Nursery Gardens is ideally positioned for access to Winchester city centre and the mainline railway station, which offers direct services to London Waterloo in around an hour. Winchester provides a wide range of shops and independent boutiques, cafés, pubs and restaurants, together with a theatre, cinema, museums, the University of Winchester and the historic Cathedral. The property is also well situated by highly regarded local schools, including Western Primary School and The Westgate Lower and Upper School.
Directions:
From our offices on Upper High Street, proceed straight across the mini roundabout onto Romsey Road. Shortly after passing the hospital, turn right into Sarum Road, then take the first right into Greenhill Road. Continue around the bend and take the next right into West Hill Park, which leads into Nursery Gardens.
What's included
Terrace
Garden
Parking
Key Stats
Key Stats
TypeSemi-detached house
Bedrooms3
Bathrooms1
Energy ClassD
HeatingAsk Agent
MunicipalityWinchester
Location
Map loading soon
Neighborhood data on demand
Nearby essentials will load when this section comes into view.
Listed on
Mortgage calculator
Estimated monthly payment
3.694 €/mo
Down payment10 % · 74.605 €
74.605 €671.446 € loan
Term
Total repayable1.108.232 €
Interest rate4.40 %
Representative estimate · Landomo is not a mortgage broker. · Rates updated April 2026