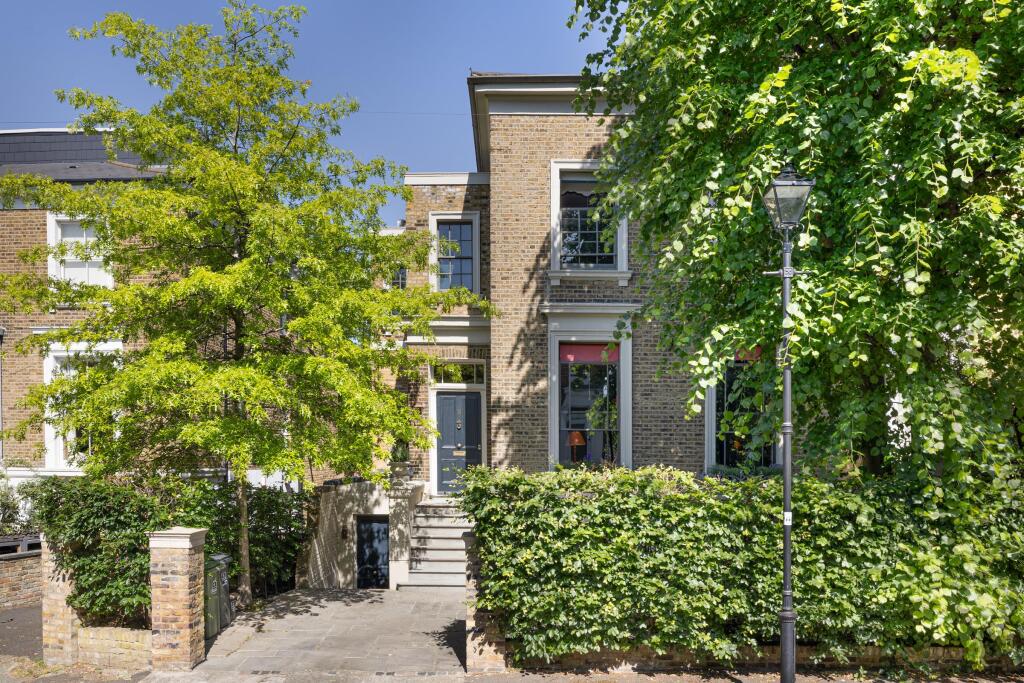
House for sale, 315 m²
London
6 bedrooms·4 bathrooms
4.075.846 €
12.939 €/m²
Listed Sep 25, 2026
About this listing
An exceptional five bedroom family home, extending to over 3,300 sq ft, with the potential to create a sixth bedroom from the existing gymnasium. This elegant Regency-style villa beautifully combines grand period proportions with thoughtfully designed family living, complemented by a remarkable 67 ft rear garden.
Occupying an enviable position on one of Clapham's most sought-after residential roads, this outstanding semi-detached residence has been meticulously refurbished and carefully extended to create a house of exceptional character, scale and sophistication. This generational home is arranged over four floors and extends to approximately 3,387 sq ft, the property offers beautifully balanced accommodation ideally suited to modern family life.
The raised ground floor provides an elegant arrival experience, centered around a magnificent double reception room extending to almost 29 ft in length and exceptionally high ceilings at 3.3m. Grand sash windows, intricate cornicing, beautiful fireplaces and bespoke cabinetry create a series of wonderfully proportioned entertaining spaces flooded with natural light. To the rear, a substantial study and library offers a refined retreat, with custom shelving and attractive garden views.
The lower ground floor forms the heart of the home. A bespoke family kitchen is arranged around a central island and traditional range cooker, seamlessly connecting with a generous dining room and opening directly onto the garden. Designed for both everyday living and large-scale entertaining, this floor enjoys an exceptional sense of light and flow. A gymnasium (a potential sixth bedroom), utility space and guest cloakroom further enhance the practicality of the accommodation.
The principal bedroom suite occupies a privileged position on the first floor and enjoys beautiful leafy outlooks, excellent proportions and a luxurious bathroom featuring a freestanding roll-top bath, twin marble washstands, separate shower and period fireplace. A further double bedroom and family bathroom complete this floor.
The upper floors provide three additional bedrooms and a family bathroom, offering flexible accommodation ideally suited to growing families.
Particularly notable is the exceptional rear garden extending to approximately 67 ft. Beautifully landscaped and framed by mature planting, it provides a rare sense of privacy and tranquility, creating a stunning backdrop to the principal entertaining rooms and offering a wonderful setting for al fresco dining and family recreation.
Throughout the house, original character has been sensitively preserved and enhanced by carefully considered contemporary interventions. The result is a home of genuine architectural quality, combining period grandeur with modern comfort in one of South West London's most desirable residential locations.
Nestled on a prestigious residential street in the heart of Clapham’s highly sought-after Abbeville Village, Northbourne Road offers an exceptional blend of tranquility and convenience. Moments from the independent cafés, boutiques and restaurants of Abbeville Road, and within easy reach of the open green spaces of Clapham Common, the location perfectly balances village charm with vibrant London living. Excellent transport links, including nearby Clapham Common Underground station, provide swift access to the City, the West End and beyond.
What's included
Garden
TypeSemi-detached house
Living Area315 m²
Bedrooms6
Bathrooms4
HeatingAsk Agent
Location
Map loading soon
Neighborhood data on demand
Nearby essentials will load when this section comes into view.
Listed on
Mortgage calculator
Estimated monthly payment
20.182 €/mo
Down payment10 % · 407.585 €
407.585 €3.668.261 € loan
Term
Total repayable6.054.520 €
Interest rate4.40 %
Representative estimate · Landomo is not a mortgage broker. · Rates updated April 2026