House for sale, 88 m²
Arun, Rustington
3 bedrooms·2 bathrooms
506.904 €
5.760 €/m²
Listed Aug 29, 2026
About this listing
Character homes within easy reach of Rustington village are increasingly hard to find, making this beautifully presented Victorian terrace a particularly appealing opportunity. Combining the charm and proportions of a period property with a stylish modern finish, the home offers three double bedrooms, two bathrooms and versatile living space arranged across three floors.
Church Road is ideally positioned for village life, with Rustington’s excellent selection of independent shops, cafés, restaurants and everyday amenities all within comfortable walking distance. Local bus services and wider transport links are also close by.
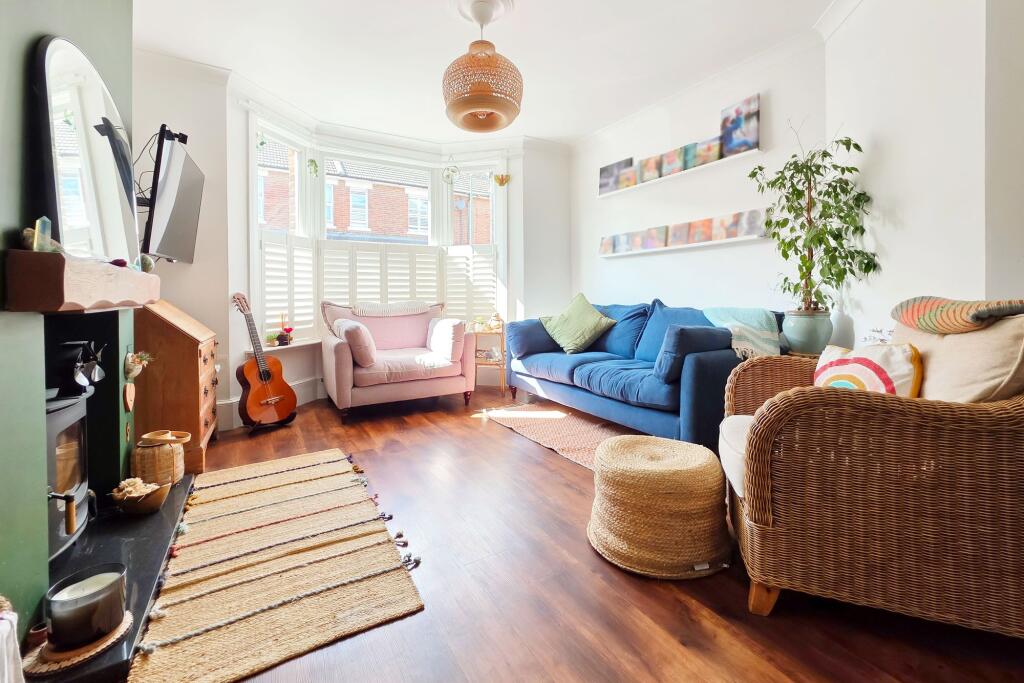
A traditional entrance hall leads into the generous lounge and dining room. A bay window with fitted shutters brings plenty of natural light into the room, while the feature fireplace adds to the home’s Victorian character. Beyond the main reception space, a rear extension has created a useful study or home office, with direct access onto the garden.
The kitchen is another standout feature thanks to its characterful touches including a range-style cooker and butler sink. A fitted breakfast bench creates an informal place to sit and makes excellent use of the available space.
On the first floor are two generously sized double bedrooms, together with a beautifully finished family bathroom featuring both a bath and separate shower.
The converted top floor provides an impressive third double bedroom with its own en-suite shower room and Juliet balcony. This creates a private principal bedroom suite, while also making the home particularly well suited to families, visiting guests or those wanting separation between sleeping and working spaces.
With its rare combination of Victorian character, modern presentation and three genuine double bedrooms, 17 Church Road offers something notably different from many homes available in the Rustington area. Its adaptable accommodation and proximity to the village make it an excellent long-term home
EPC Rating: D
Kitchen
2.52m x 6.97m
Lounge / Dining Room
3.83m x 7.41m
Study
2.16m x 2.9m
Bedroom 1
2.76m x 4.9m
En-suite
1.91m x 2.14m
Bedroom 3
3.1m x 3.46m
Bedroom 2
3.35m x 4.67m
Bathroom
2.51m x 2.9m
What's included
Balcony
Terrace
Fireplace
Key Stats
Key Stats
TypeTerraced house
Living Area88 m²
Bedrooms3
Bathrooms2
Energy ClassD
HeatingAsk Agent
MunicipalityArun
Location
Map loading soon
Neighborhood data on demand
Nearby essentials will load when this section comes into view.
Listed on
Mortgage calculator
Estimated monthly payment
2.510 €/mo
Down payment10 % · 50.690 €
50.690 €456.214 € loan
Term
Total repayable752.988 €
Interest rate4.40 %
Representative estimate · Landomo is not a mortgage broker. · Rates updated April 2026