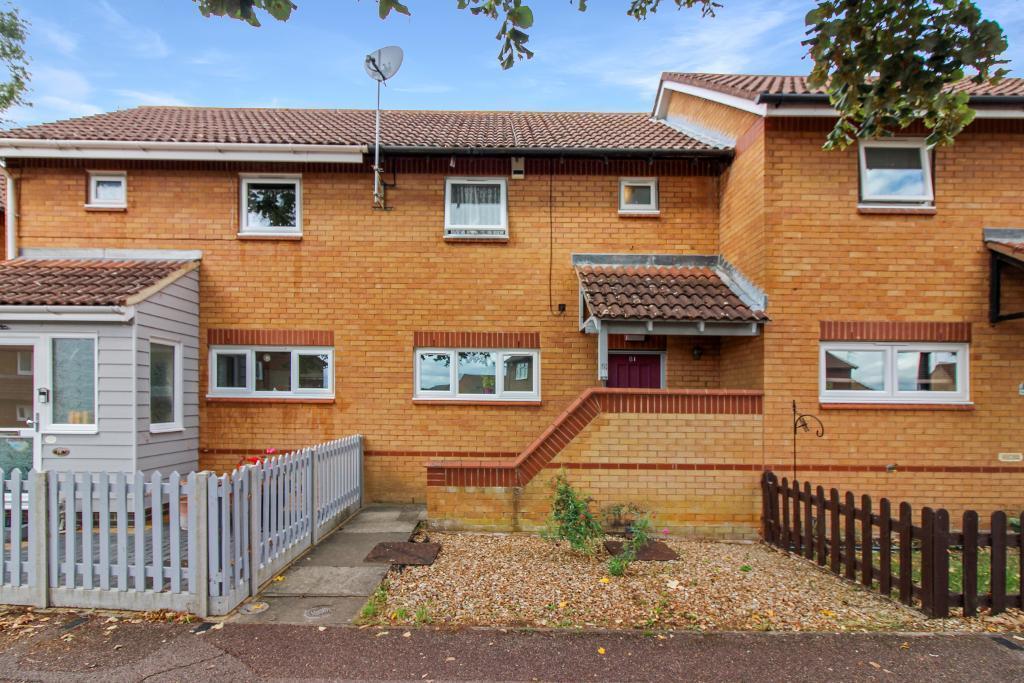
House for sale
Milton Keynes
2 bedrooms·1 bathroom
308.112 €
Listed Oct 12, 2026
About this listing
*BLETCHLEY* *MID-TERRACED HOUSE* *TWO BEDROOMS* *KITCHEN* *LOUNGE* *GAS CENTRAL HEATING* *UPVC DOUBLE GLAZING* *ALLOCATED PARKING* *FRONT AND REAR GARDENS* *OFFERED WITH NO CHAIN*
Reynolds Estate And Letting Agents are delighted to offer for sale this two bedroom mid terrace property which is located on the Racecourse Estate in West Bletchley.
The property is currently under going some renovation work which includes a full redecoration and new carpets and viewing is highly recommended.
Entrance through a wood front door that leads into the entrance hall.
Entrance Hall: Door to lounge, kitchen and built in storage cupboard, radiator stairs to the first floor.
Kitchen: 9'7" X 5'6" UPVC double glazed windows to the front aspect, Mixed eye and base level units with work surface over and splash tiles, built in oven and electric hob with extractor over, space for tall standing fridge freezer, washing machine, stainless steel sink with drainer board, radiator.
Lounge: 15'5" Max X 12'8" UPVC double glazed windows and door to the rear aspect, two radiators.
First Floor Landing: UPVC double glazed window to the rear aspect, doors lead to the two bedrooms, bathroom and airing cupboard, loft hatch providing access to the loft space.
Bedroom One: 11'9" X 8'6" UPVC double glazed window, radiator.
Bedroom Two: 9'1" X 6'6" UPVC double glazed window to the front aspect, radiator.
Bathroom: 6'5" X 6'5" UPVC obscure double glazed window to the front aspect, low level WC, sink with pedestal, panel bath with shower over, part tiled walls, radiator.
Rear Garden: Slabbed patio and pathway, stoned area, wood fence surround.
Front Garden: Stoned area, slabbed pathway leads to the front door.
Parking: Allocated parking space.
What's included
Terrace
Garden
Parking
TypeTerraced house
Bedrooms2
Bathrooms1
HeatingAsk Agent
Location
Map loading soon
Neighborhood data on demand
Nearby essentials will load when this section comes into view.
Listed on
Mortgage calculator
Estimated monthly payment
1.526 €/mo
Down payment10 % · 30.811 €
30.811 €277.301 € loan
Term
Total repayable457.690 €
Interest rate4.40 %
Representative estimate · Landomo is not a mortgage broker. · Rates updated April 2026