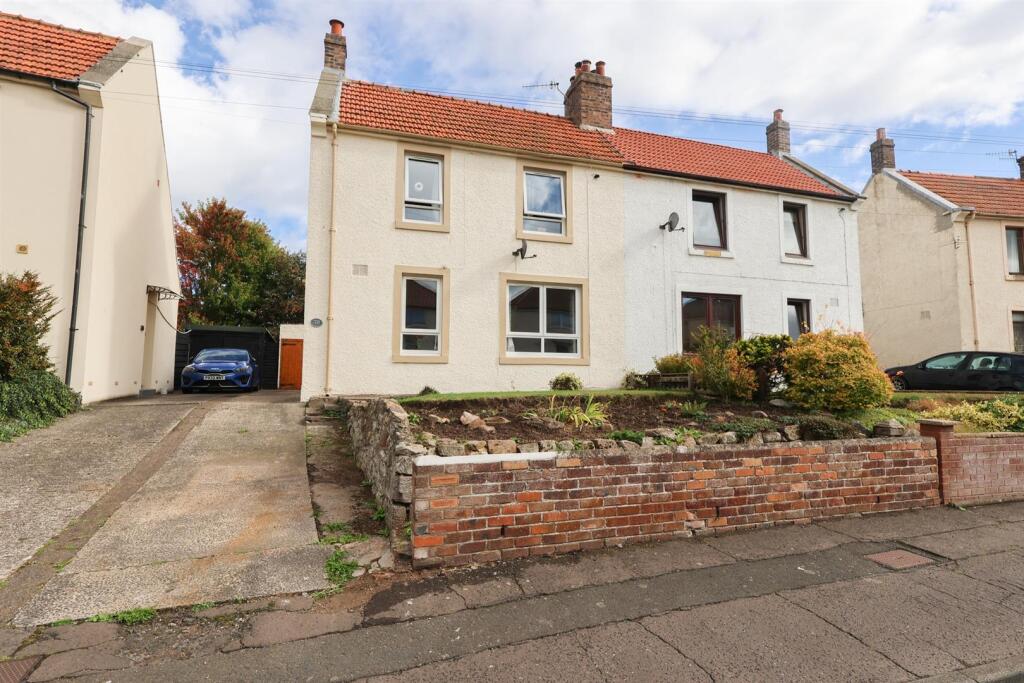
House for sale
Galashiels
3 bedrooms·1 bathroom
236.739 €
Listed Sep 24, 2026
About this listing
Conveniently located within easy walking distance to the centre of Berwick-upon-Tweed, this well presented three bedroom semi-detached house offers a perfect blend of comfort and convenience in a much sought after residential area. The house has spacious family living accommodation with the benefits of full double glazing and gas central heating.
The interior is entered into a hall with access to the modern shower room and the large open plan lounge/dining area offers a superb living space with an attractive inglenook fireplace with a log burning stove. The kitchen is well appointed with a superb range of shaker wall and floor units. On the first floor are three generous bedrooms, the two double bedrooms have fitted wardrobes. There is a large walk-in cupboard on the first floor landing, offering excellent storage and the potential to extend the accommodation if required.
'Off road' parking on a driveway for two cars and giving access to the garage. Small lawn garden at the front with flowerbeds and a large enclosed rear garden which is laid to a lawn. The rear garden is secure for children and pets.
Situated in the picturesque town of Berwick-Upon-Tweed, residents can enjoy the benefits of a vibrant community, with local amenities, schools, and parks just a stone's throw away. The stunning Northumberland coastline is also within easy reach, offering beautiful scenery and outdoor activities.
This property presents an excellent opportunity for those looking to settle in a peaceful yet accessible location. With its spacious layout and convenient features, it is sure to appeal to a wide range of buyers. Do not miss the chance to make this lovely house your new home, contact our Berwick-upon-Tweed office to arrange a viewing.
Entrance Hall - 1.30m x 2.59m (4'3 x 8'6) - Partially glazed entrance door giving access to the hall, which has stairs to the first floor landing. A cloaks hanging area, a central heating radiator and two power points.
Shower Room - 1.93m x 1.40m (6'4 x 4'7) - Fitted with a modern white three-piece suite which includes a double shower cubicle, a toilet and a wash hand basin with a vanity unit below and a medicine cabinet above. Heated towel rail and a frosted window to the rear.
Lounge/Dining Area - 4.17m x 6.81m (13'8 x 22'4) - A spacious and bright reception room with a double and single window at the front and an inglenook fireplace with a log burning stove sitting on a slate hearth. Built-in shelved alcove at the side of the fireplace. Central heating radiator and twelve power points.
Kitchen - 2.24m x 4.11m (7'4 x 13'6) - Fitted with a superb range of shaker wall and floor units with slate effect worktop surfaces with a tile effect splash back with glass above the cooker. Stainless steel sink and drainer below, with plumbing for a washing machine & dishwasher along with space for a tumbledrier. Two windows to the rear and there is a partially glazed entrance door giving access to the rear garden. Space for a freestanding cooker with a wine rack either side. Built-in cupboard housing the central heating boiler, central heating radiator and twelve power points.
First Floor Landing - 0.81m x 2.21m (2'8 x 7'3) - Large walk-in storage cupboard offering potential to extend the accommodation, access to the loft, a central heating radiator and two power points.
Bedroom 1 - 3.20m x 3.51m (10'6 x 11'6) - A generous double bedroom with a window at the front and two built-in double wardrobes with extra cupboard space above offering excellent storage. Central heating radiator, and six power points.
Bedroom 2 - 4.19m x 2.97m (13'9 x 9'9) - Another double bedroom with a built-in storage cupboard and two built-in double wardrobes with cupboard space above offering excellent storage. Central heating radiator, six power points.
Bedroom 3 - 2.34m x 2.82m (7'8 x 9'3) - A single bedroom with a double window to the rear, a central heating radiator, four power points.
Garage - Driveway in front the the garage offering ample 'off street' parking. A single garage with double doors and offering additional storage if not used for a vehicle.
Garden - Small lawn garden at the front of the house with a rockery. There is a good sized enclosed rear garden which has a lawn, a log store and a greenhouse.
General Information - Full double glazing.
Full gas central heating.
All fitted floor coverings are included in the sale.
All mains services are connected.
Council Tax Band B.
Tenure-Freehold.
What's included
Garden
Parking
TypeSemi-detached house
Bedrooms3
Bathrooms1
HeatingGas Central, Wood Burner
Location
Map loading soon
Neighborhood data on demand
Nearby essentials will load when this section comes into view.
Listed on
Mortgage calculator
Estimated monthly payment
1.172 €/mo
Down payment10 % · 23.674 €
23.674 €213.065 € loan
Term
Total repayable351.667 €
Interest rate4.40 %
Representative estimate · Landomo is not a mortgage broker. · Rates updated April 2026