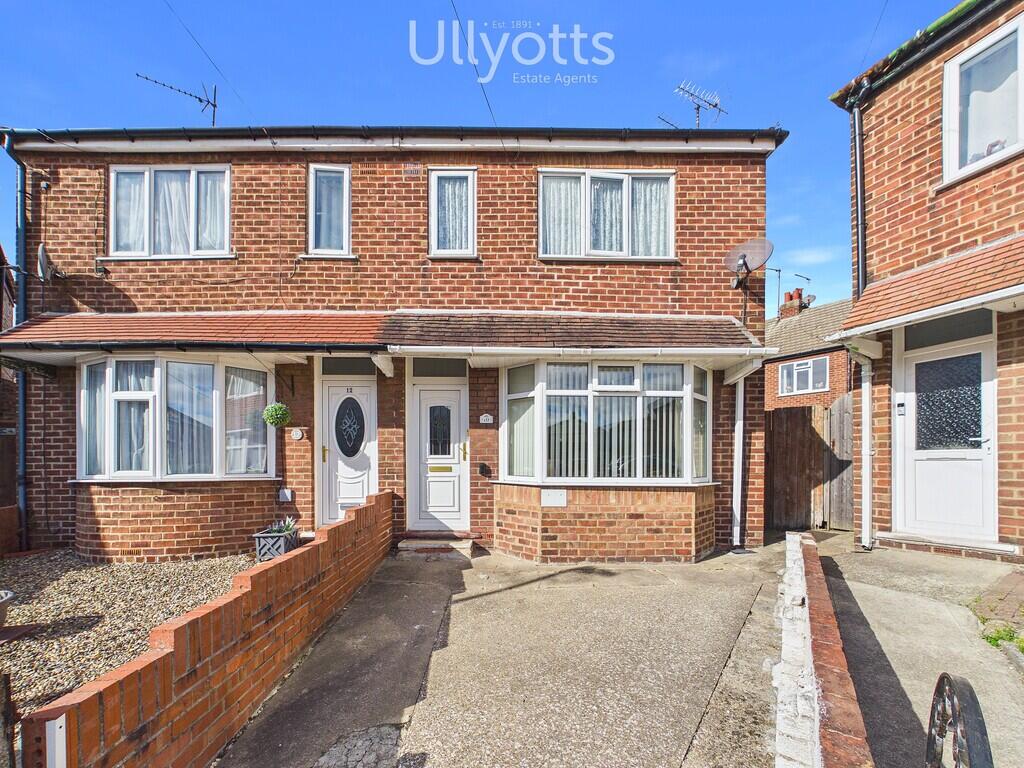
House for sale
Bridlington, East Riding of Yorkshire
3 bedrooms·1 bathroom
129.774 €
Listed Oct 7, 2026
About this listing
A well-presented and deceptively spacious three-bedroom home, ideally situated in St Judes Grove area of Bridlington. Offering well-proportioned and versatile accommodation, the property briefly comprises entrance hall, lounge, kitchen, useful sun room, three bedrooms, bathroom and loft access. Externally, there is a private, enclosed and low-maintenance rear garden, laid predominantly with paving and complemented by a useful garden shed. An ideal opportunity for families, first-time buyers or those looking for a comfortable home in a convenient residential location.
Bridlington's historic Old Town is a charming and characterful location, steeped in history and offering many amenities. The area is served by excellent schools, including New Pasture Lane and Burlington Primary Schools (ages 3-11) and Bridlington School (ages 11-18). Local shops include a butcher, pharmacy, fish and chips, fruit and veg complimented by cafes, public houses, antique shops, an art gallery, opticians, beauticians, and a florist. With its picturesque cobbled streets, the nearby stunning Priory Church and Bayle Gate Museum, the Old Town offers a unique blend of history and convenience.
Bridlington offers the charm of a classic Yorkshire seaside town with the convenience of modern living. Its award winning sandy beaches, bustling harbour, and picturesque Old Town create a welcoming atmosphere for residents of all ages. The town provides excellent local amenities, well regarded schools, and easy transport links, making it an appealing choice for families, retirees, and holiday home buyers alike. With a friendly community and a relaxed coastal lifestyle, Bridlington is a place where every day feels a little brighter.
ENTRANCE HALL 9' 6" x 3' 0" (2.92m x 0.92m) Accessed via a glazed uPVC entrance door, the entrance hall provides access to the principal accommodation, with a door leading through to the lounge.
LOUNGE 11' 4" x 10' 8" (3.46m x 3.27m) A well-presented reception room featuring a useful built-in storage cupboard, radiator and attractive archway leading through to the main lounge area. The room benefits from a feature bay window overlooking the front elevation, feature fireplace, coving and central light fitting.
KITCHEN 14' 6" x 6' 9" (4.43m x 2.07m) Fitted with a range of wall and base units incorporating a stainless-steel sink with drainer and mixer tap, complemented by tiled walls and wood-effect laminate flooring. The kitchen benefits from a radiator, coving and inset spotlighting. uPVC sliding doors provide access to the rear.
An attractive archway leads through to an additional kitchen area, which provides an oven with a 1½-bowl sink and mixer tap, together with a rear-facing window. There is also space for an electric cooker, an integrated freezer space and fridge space.
SUNROOM 10' 8" x 5' 7" (3.26m x 1.72m) A bright and useful additional reception space featuring tiled flooring and a uPVC door providing direct access to the rear garden.
LANDING 7' 3" x 5' 1" (2.23m x 1.55m) The first-floor landing provides access to the bedrooms and bathroom, with a loft hatch offering access to the loft space.
BEDROOM 1 11' 5" x 9' 0" (3.48m x 2.76m) A well-proportioned double bedroom with a window overlooking the rear elevation, radiator and fitted cupboard housing, together with useful shelving for towels and linen. The room is finished with attractive coving.
BEDROOM 2 10' 0" x 9' 3" (3.07m x 2.84m) A well-presented bedroom with a window overlooking the front elevation, radiator and coving.
BEDROOM 3 7' 2" x 5' 2" (2.20m x 1.58m) A further bedroom with a front-facing window, radiator and coving.
BATHROOM 6' 5" x 6' 4" (1.97m x 1.95m) Fitted with a cream suite comprising wash hand basin, low-level WC and panelled bath with electric shower over and shower curtain. The room benefits from a rear-facing window, tiled walls and vinyl flooring, providing a practical and easily maintained bathroom.
CENTRAL HEATING Gas fired central heating to radiators. The boiler also provides domestic hot water.
DOUBLE GLAZING UPVC double glazing throughout.
PARKING Paved area to the front of the property with space for a car
OUTSIDE A private, enclosed rear garden, predominantly laid with paving slabs to provide a low-maintenance outdoor space. The garden is enclosed by walls and benefits from a useful garden shed positioned to the rear.
TENURE We understand that the property is freehold and is offered with vacant possession upon completion.
SERVICES All mains services are available at the property.
COUNCIL TAX BAND - A
ENERGY PERFORMANCE CERTIFICATE - AWAITED
NOTE Heating systems and other services have not been checked.
All measurements are provided for guidance only.
None of the statements contained in these particulars as to this property are to be relied upon as statements or representations of fact. In the event of a property being extended or altered from its original form, buyers must satisfy themselves that any planning regulation was adhered to as this information is seldom available to the agent.
Floor plans are for illustrative purposes only.
VIEWING Strictly by appointment with Ullyotts - Option 1.
Regulated by RICS
What's included
Garden
TypeSemi-detached house
Bedrooms3
Bathrooms1
HeatingGas Central
MunicipalityBridlington
Location
Map loading soon
Neighborhood data on demand
Nearby essentials will load when this section comes into view.
Listed on
Mortgage calculator
Estimated monthly payment
643 €/mo
Down payment10 % · 12.977 €
12.977 €116.797 € loan
Term
Total repayable192.775 €
Interest rate4.40 %
Representative estimate · Landomo is not a mortgage broker. · Rates updated April 2026