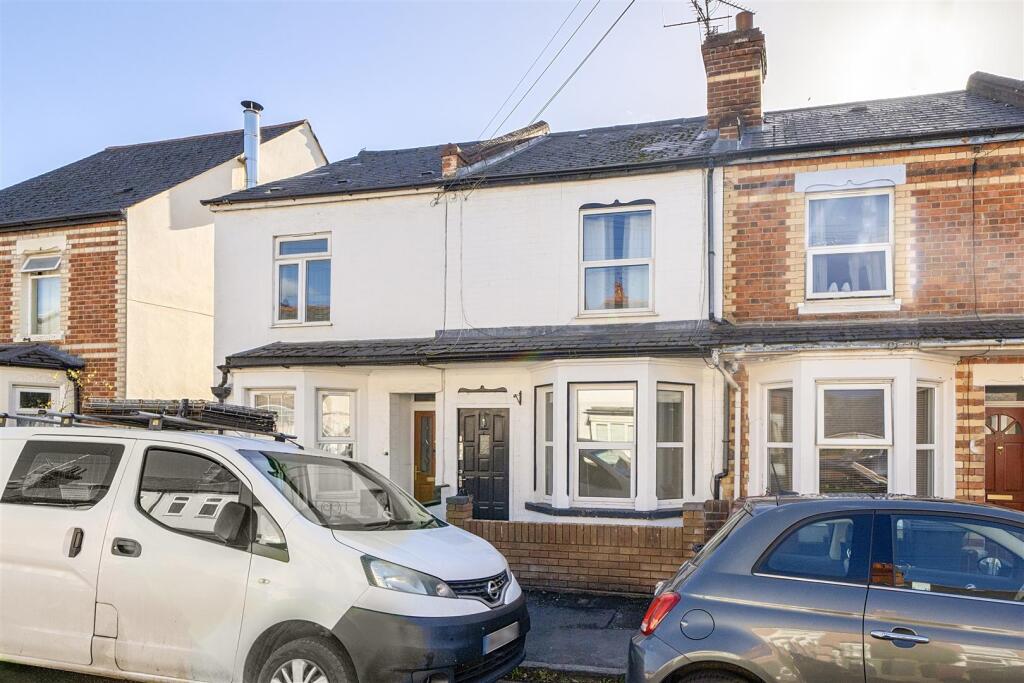
House for sale
Reading, Caversham
3 bedrooms·1 bathroom
418.020 €
Listed Oct 15, 2026
About this listing
CHAIN FREE: Located only moments from central Caversham and Reading mainline station with its fast links to London is this well presented, bay fronted Victorian terrace house. The property boasts three bedrooms ( two plus one) on the first floor. On the ground floor there are two reception rooms with stripped wood flooring, a modern kitchen and a stylish bathroom. To the rear there is an easy to maintain south facing garden. To appreciate the location and space on offer call now to view.
Living Room - 3.71m x 34.21m(into bay) (12'2 x 112'3(into bay)) - A light and airy bay fronted room with views to the front, stripped wood flooring, stairs to the first floor ands a door to the dining room.
Dining Room - 3.71m x 2.90m (12'2 x 9'6) - A good sized room with a door to the south facing garden, under stairs storage cupboard, stripped wood flooring and semi open plan to the kitchen.
Kitchen - 2.64m x 2.03m (8'8 x 6'8) - A modern kitchen with ample wall and base units, granite effect work surfaces with an inset sink and drainer, four ring gas hob, oven and extractor. Recess for the fridge, freezer, washing machine and slimline dishwasher. Cupboard housing the boiler, window to the side, ceiling spot lights and a door to the bathroom.
Bathroom - 2.01m x 1.88m (6'7 x 6'2) - A modern and stylish bathroom comprising of a paneled bath with a mixer tap, a wall mounted shower, WC, wash hand basin with a mixer tap and a chrome heated towel rail. Tiled floor, tiled walls, ceiling spot lights, extractror and a frosted window to the rear.
Landing - Carpeted and doors to:
Bedroom One - 3.71m x 2.87m (12'2 x 9'5) - Offering views to the front is this good sized room, ample space for wardrobes and a cupboard with loft access.
Bedroom Two - 3.68m x 2.90m (12'1 x 9'6) - A light and airy room with views over the rear garden, carpeted ample space for wardrobes and a door to the third bedroom.
Bedroom Three - 3.48m x 2.06m (11'5 x 6'9) - A good sized room with ample space for wardrobes and a window offering views over the rear garden.
Garden - An easy to maintain south facing garden, with a paved patio area that is ideal for those summer BBQ's. Shrub borders and a gate to the rear access.
Services - Water. Mains
Drainage. Mains
Electricity. Mains
Heating. Gas
Mobile phone. The vendor is not aware of any specific restricted mobile phone coverage
Broadband. Superfast, information obtained from Ofcom
All appliances and services are untested.
What's included
Terrace
Garden
TypeTerraced house
Bedrooms3
Bathrooms1
Energy ClassD
HeatingGas Central
Location
Map loading soon
Neighborhood data on demand
Nearby essentials will load when this section comes into view.
Listed on
Mortgage calculator
Estimated monthly payment
2.070 €/mo
Down payment10 % · 41.802 €
41.802 €376.218 € loan
Term
Total repayable620.954 €
Interest rate4.40 %
Representative estimate · Landomo is not a mortgage broker. · Rates updated April 2026