House to rent
Portsmouth
3 bedrooms·1 bathroom
2.124 €/mo
Listed Sep 29, 2026
About this listing
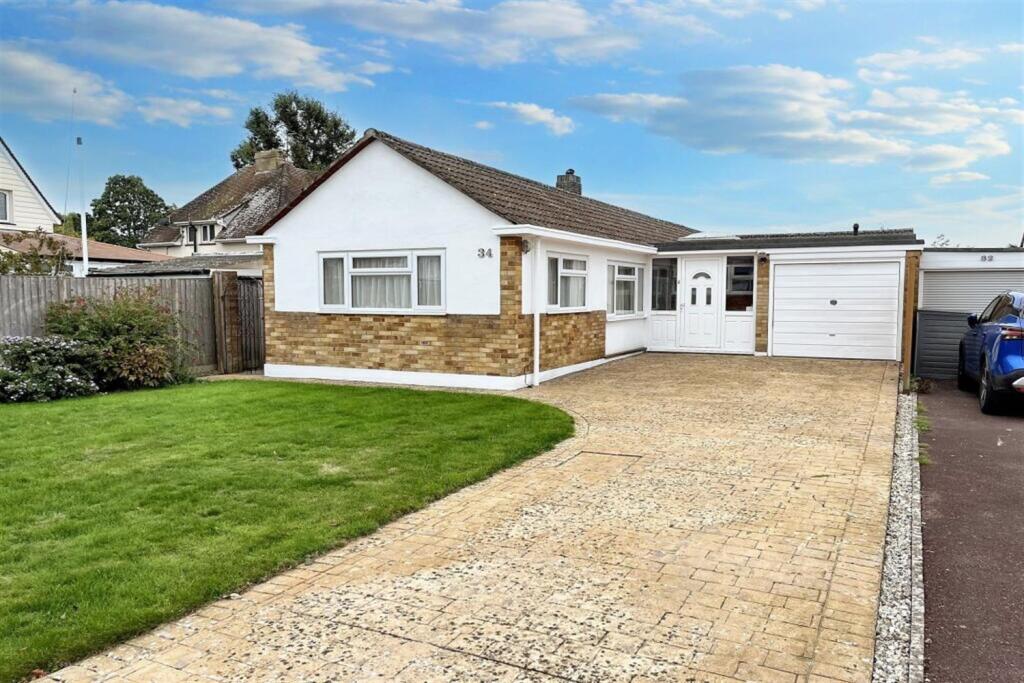
We are pleased to offer this charming detached bungalow located in the desirable area of Bognor Regis. This well-proportioned property features three bedrooms, including two double bedrooms and one single bedroom, making it ideal for families or those seeking flexible accommodation.
The bungalow benefits from a modern kitchen and dining room, thoughtfully designed to provide a functional and contemporary space. The large, bright, and airy reception room offers a comfortable living area with ample natural light. There is a shower room plus a second WC, providing convenience and practicality for residents and guests alike.
Additional features include ample storage throughout the property, an integral garage, and driveway parking. The south-facing rear garden is a notable asset, offering a private and sunny outdoor space. Constructed in an older style, this bungalow combines character with modern living.
Further details:
- EPC Rating: D
- Council Tax Band: E
This property is available immediately at a rental price of £1,800 per calendar month. Early viewing is highly recommended to appreciate the accommodation and location on offer.
For further information or to arrange a viewing, please contact our office .
Room Measurements:
Reception Room: 20' (6.09m) x 13'0 (3.97m)
Sitting Room: 12'9 (3.89m) x 9'11 (3.02m)
Kitchen / Dining Room: 19'7 (5.97m) x 14'7 (4.44m)
Bedroom 1: 13'1 (3.98m) x 12'4 (3.76m)
Bedroom 2: 14'3 (4.34m) x 9'9 (2.98m)
Bedroom 3: 9'9 (2.97m) x 9'3 (2.82m)
MATERIAL INFORMATION
Type of Property: Three Bedroom Detached Bungalow
Construction: Brick and Flat Roof
Rooms - See Description and Floorplan (if provided) or Measurements.
Utility Information: Electric, Water, Gas, Council Tax
Sewerage - Mains drainage (Southern Water)
Heating - Gas
Broadband - (
Mobile Reception - (
Parking: Off Road Parking
Building Safety - No issues known to agent
Restrictions (Lease, Building Status, Covenants) None known to agent
Rights and Easements - None known to Agent
Flood Risk - None known to agent
Coastal Erosion ( Close to Coastline
Planning Permission or Proposal for development (Local authority postcode search) - Planning applications nearby please see local authority website for further information.
Property accessibility/adaptations: Ground Floor
Coalfield or mining area - No
Double Glazing
2.82m x 2.97m
What's included
Garden
Garage
TypeDetached house
Bedrooms3
Bathrooms1
Energy ClassD
HeatingGas
Deposit2.449 €
Location
Map loading soon
Neighborhood data on demand
Nearby essentials will load when this section comes into view.