House for sale
Swindon
4 bedrooms·1 bathroom
562.477 €
Listed Nov 2, 2026
About this listing
The Property
A superb detached 4 bedroom house, stood in a fantastic location on a small private drive, with views across open greenery to the front. Presented in Show-Home condition, and improved with a lovely south-facing landscaped garden, and partially converted garage to create a home office / gym. Large family-sized open-plan kitchen/diner with patio doors. Ample driveway parking.
Positioned within this popular, small and very desirable development, in Berryfield on the south side of Melksham town.
Approached outside there is a driveway that leads down the side of the property to the garage, as well as a lawn front garden with pathway leading to the front door.
Once inside, you arrive in a large formal entrance hall, which has a WC and a staircase rising to the first floor. There is a dual aspect living room with patio doors leading out to the garden. Also, there is a bright, spacious, open-plan family-sized kitchen/dining room which also has patio doors out the garden. The kitchen itself features integrated appliances. Separate from the kitchen, there is a utility room, with fitted storage cupboard plus back door out on to the driveway.
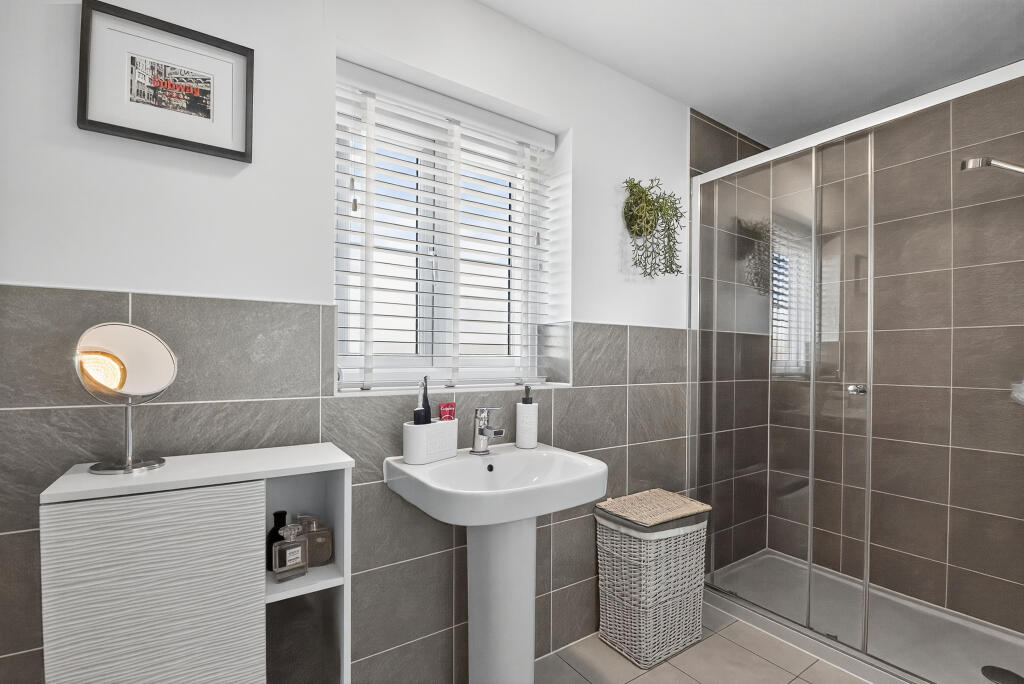
Rising to the first floor, there is a landing with doors leading to all rooms. There are four good size double bedrooms, a main family bathroom, plus an en-suite shower room.
Outside, the garage has been partially converted. The front section remains as a storage room, whilst the remainder has been converted and can serve as either a study, home office, or gym.
The rear garden is south-facing, full of natural sunlight all day long. It has been landscaped and improved, with a much larger patio area, plus secondary patio at the far end, a lawn, and gated side access on to the driveway.
Property Description Disclaimer
This is a general description of the property only, and is not intended to constitute part of an offer or contract. It has been verified by the seller(s), unless marked as "draft". Purplebricks conducts some valuations online and some of our customers prepare their own property descriptions, so if you decide to proceed with a viewing or an offer, please note this information may have been provided solely by the vendor, and we may not have been able to visit the property to confirm it. If you require clarification on any point then please contact us, especially if you’re traveling some distance to view. All information should be checked by your solicitor prior to exchange of contracts.
Successful buyers will be required to complete anti-money laundering and proof of funds checks. The current non-refundable cost is £80 inc. VAT per offer. You’ll need to pay this to Purplebricks and complete all checks before we can issue a memorandum of sale. The cost includes obtaining relevant data and any manual checks and monitoring which might be required.
What's included
Garage
Parking
TypeDetached house
Bedrooms4
Bathrooms1
HeatingGas Central
Location
Map loading soon
Neighborhood data on demand
Nearby essentials will load when this section comes into view.
Listed on
Mortgage calculator
Estimated monthly payment
2.785 €/mo
Down payment10 % · 56.248 €
56.248 €506.229 € loan
Term
Total repayable835.539 €
Interest rate4.40 %
Representative estimate · Landomo is not a mortgage broker. · Rates updated April 2026