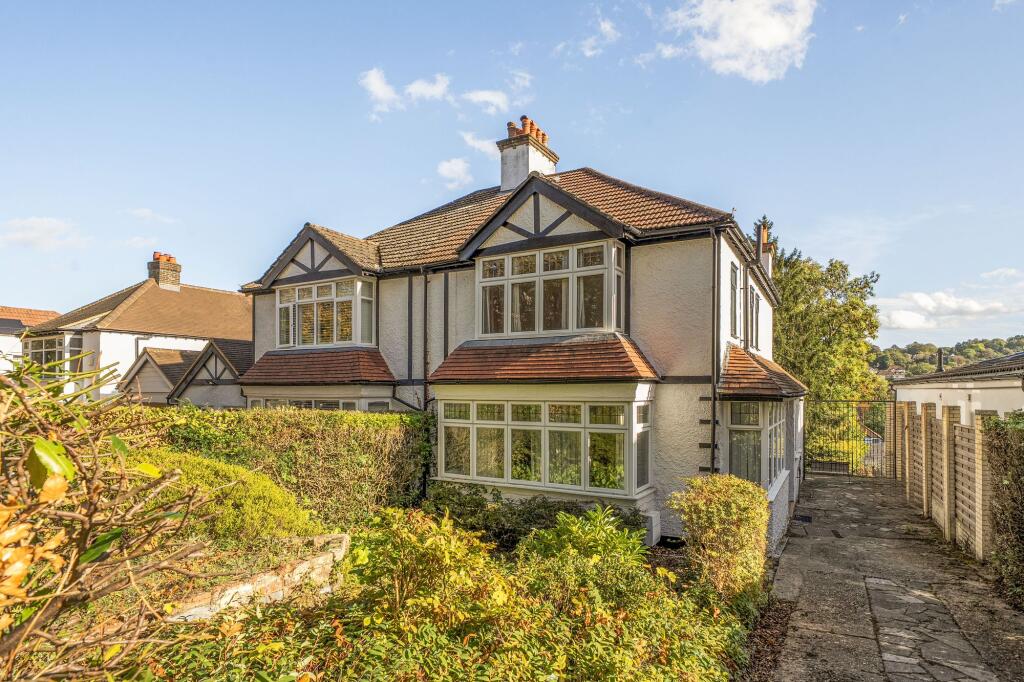
House for sale, 115 m²
London, Purley
3 bedrooms·2 bathrooms
653.168 €
5.680 €/m²
Listed Oct 16, 2026
About this listing
Every so often a house comes along that has been loved but needs modernisation and a new chapter. This family home has good bones, generous rooms and a lovely outlook. It’s waiting for a family to come in and make it their own.
From the street it’s everything you’d hope a 1930s home would be. It has mock-Tudor gables, bay windows and a plenty of space for the whole family and room to grow. The proportions are generous. The sitting room measures over 20ft into a deep bay, and a second window to the side brings in light from two directions. It’s the kind of room where Christmas morning happens, with space for a big sofa, a tree in the bay, and children sprawled across the floor.
Behind it, the 17ft dining room opens through French doors onto the garden. There’s room for a proper family table here, the sort that gets used for Sunday lunch, birthday parties and jigsaws that take a week. With the kitchen and dining room side by side, there’s a clear opportunity to open the two up into one sociable kitchen/family room, subject to the necessary consents. A downstairs cloakroom is tucked into one corner, which every busy household will appreciate.
Upstairs, the principal bedroom is a real retreat. It’s over 15ft into the bay, with mirrored fitted wardrobes and its own en-suite WC. Bedrooms two and three are both comfortable doubles at the rear. From their windows there are views across the treetops and out over the valley, which is a lovely way to start the day. The family bathroom completes the first floor.
Then there’s the space above your head. The loft offers clear potential to extend, subject to planning, adding a fourth bedroom or a principal suite as the family grows. It’s a chance to add space and value without having to move again.
Outside, a raised terrace sits off the back of the house. It’s an ideal spot for a morning coffee or an evening glass of wine as the sun goes down over the valley. Steps lead down to the garden below, which is ready to be shaped into whatever your family needs, whether that’s a lawn for football, raised beds or somewhere to hang a swing.
The house is in need of updating throughout. That’s precisely what makes it such a rare opportunity. You can choose your own kitchen, layout and finishes, rather than paying for someone else’s. With no onward chain, the move itself can be refreshingly straightforward.
London Borough of Croydon Council Tax Band E
Referral Fee Disclosure
As part of our service, we may recommend third-party providers who can assist with your property transaction, including surveyors, solicitors, removals and financial advisers. We are required to make you aware that, should you choose to use one of our recommended providers, we may receive a referral fee.
We will only share your details with these providers where you have given us your explicit consent. There is no obligation to use any of our recommended providers, and you are free to seek alternative providers or make your own arrangements.
The referral fees we may receive are as follows:
Atrium Surveyors: £20–£50 per referral
Cook Taylor Woodhouse Solicitors: £250 + VAT per referral
Hawke Financial Services: 30% of the fee
Taylor Rose Solicitors: £175 + VAT per referral
Xander Surveying: £50–£70 per referral
Baldwin & Robinson - £200 per referral
EPC Rating: D
What's included
Parking
TypeSemi-detached house
Living Area115 m²
Bedrooms3
Bathrooms2
Energy ClassD
HeatingGas Central
MunicipalityLondon
Location
Map loading soon
Neighborhood data on demand
Nearby essentials will load when this section comes into view.
Listed on
Mortgage calculator
Estimated monthly payment
3.234 €/mo
Down payment10 % · 65.317 €
65.317 €587.851 € loan
Term
Total repayable970.257 €
Interest rate4.40 %
Representative estimate · Landomo is not a mortgage broker. · Rates updated April 2026