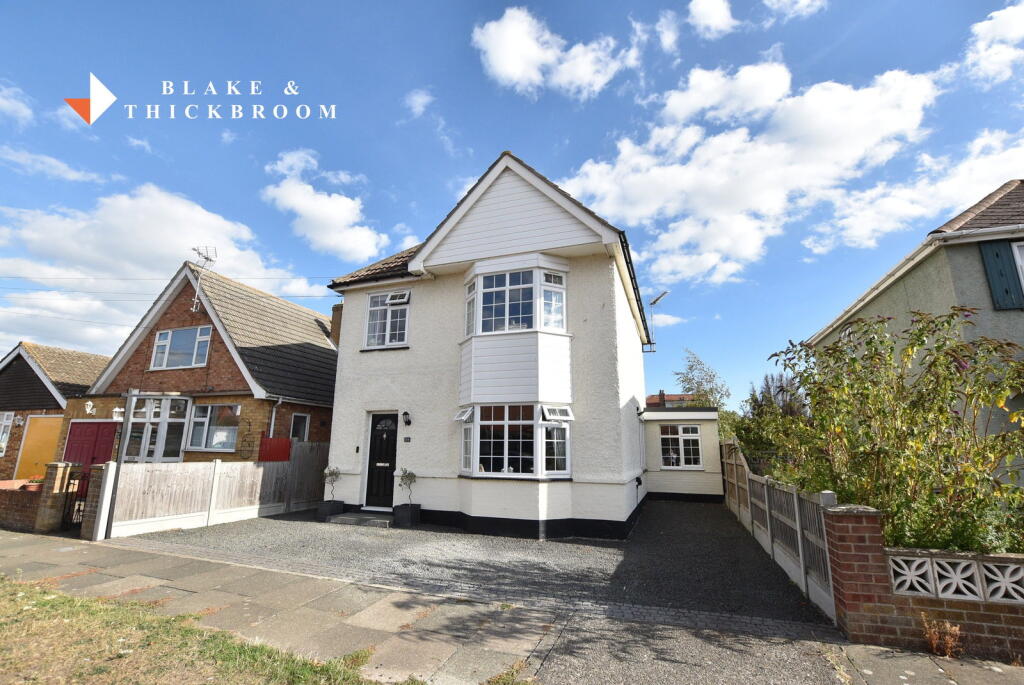
House for sale
Colchester
4 bedrooms·2 bathrooms
582.886 €
Listed Sep 8, 2026
About this listing
A truly impressive and beautifully presented 1930s detached residence, occupying a highly desirable position within the favoured Holland-on-Sea area. Combining the charm and character of the period with an exceptional amount of versatile, contemporary living space, this wonderful family home offers a rare opportunity for those seeking both style and substance.
Having been substantially extended to the ground floor, the property provides an outstanding level of accommodation, with three/four reception rooms offering exceptional flexibility to suit modern family requirements. Whether used as elegant formal reception spaces, a home office, playroom, dining room or additional family living areas, the layout can readily adapt to the needs of its new owners.
At the heart of the home is the impressive open-plan living space, creating a superb environment for both everyday family life and entertaining. The generous proportions and excellent presentation throughout give the property a warm, sophisticated and immediately welcoming feel.
The first floor continues to impress, with the principal bedroom benefiting from its own en-suite facilities. The flexible bedroom arrangements, coupled with multiple reception rooms, provides excellent options for larger families, visiting guests or those requiring dedicated work-from-home space.
Throughout, the property has been beautifully maintained and presented to an excellent standard, retaining the character and appeal expected of a 1930s home while offering the space, versatility and lifestyle associated with a much more modern property.
The location is equally appealing, situated in the highly regarded Holland-on-Sea area, renowned for its attractive residential surroundings and proximity to the coast. It also benefits from access to preferred schools and is only a 10 minute stroll to the Seafront. This is a home that offers an exceptional combination of character, scale, flexibility and location.
In our opinion, this is a particularly special property and one that needs to be viewed internally to be fully appreciated.
Entrance Hall
Stairs to First Floor. Access to Reception Rooms and Ground Floor WC
Ground Floor WC
White Suite, Fully Tiled
Reception Room - 3.89m x 3.68m (12'9" x 12'1") Currently used as Bedroom
Snug - 3.73m x 3.66m (12'3" x 12'0") With Open Access to Kitchen Area
Kitchen Area - 5.92m x 2.13m (19'5" x 7'0") Luxuriously Appointed With A Range of Units With Granite Work Surfaces. Open aspects to Day/ Family Room and Utility Room
Utility Room - 2.34m x 2.11m (7'8" x 6'11") Granite Work Surfaces
Day / Family Room - 7.85m x 3.96m (25'9" x 13'0") With Roof Set Lantern Windows, Windows and Double Doors giving Access to garden and door to Office
Office - 3.35m x 1.68m (11'0" x 5'6") Possible Bedroom ?
Galleried Landing Spacious, Window to Side
Bedroom One - 3.86m x 3.68m (12'8" x 12'1") Bay Window to Front with Fitted Window Seat Incorporating Storage Under
Bedroom Two - 3.76m x 3.68m (12'4" x 12'1" Max) Door To Ensuite
Ensuite White Suite With Recessed Shower Cubicle, Wash Basin and WC
Bedroom Three - 2.29m x 2.13m (7'6" x 7'0")
Bathroom - 2.13m x 2.13m (7'0" x 7'0") White Suite With Panelled Bath, Wall Mounted Shower Over With Screen, Wash Basin and WC
Rear Garden Approx 70', Southerly Facing, With Patio Area Adjacent to the Rear of the Property Serving The Day / Family Room
Outside Affording Off Road Parking With Electric Car Charging Point
Material information for this property.
Tenure is Freehold.
Council Tax Band D .
EPC Rating D.
Services Connected.
Electricity - Yes.
Gas - Yes.
Water- Yes.
Sewerage type - Mains.
Telephone and Broadband coverage - Unknown. Prospective purchasers should be directed to Checker.ofcom.org.co.uk to confirm the coverage of mobile phone and broadband for this property.
Any additional property charges - No.
Non standard properties features to note - None.
MONEY LAUNDERING, TERRORIST FINANCING AND TRANSFER OF FUNDS (INFORMATION OF THE PAYER) REGULATIONS 2017- When agreeing a purchase, prospective purchasers will be asked to undertake identification checks including producing photographic identification and proof of residence documentation along with source of funds information. There will be an ADMIN CHARGE of £24 inclusive of VAT for a single applicant and £36 inclusive of VAT total for multiple applicants/buyers via a third party company who undertake our Anti Money Laundering checks.
What's included
Garden
Parking
Key Stats
Key Stats
TypeDetached house
Bedrooms4
Bathrooms2
Energy ClassD
HeatingGas, Double Glazing
Location
Map loading soon
Neighborhood data on demand
Nearby essentials will load when this section comes into view.
Listed on
Mortgage calculator
Estimated monthly payment
2.886 €/mo
Down payment10 % · 58.289 €
58.289 €524.597 € loan
Term
Total repayable865.855 €
Interest rate4.40 %
Representative estimate · Landomo is not a mortgage broker. · Rates updated April 2026