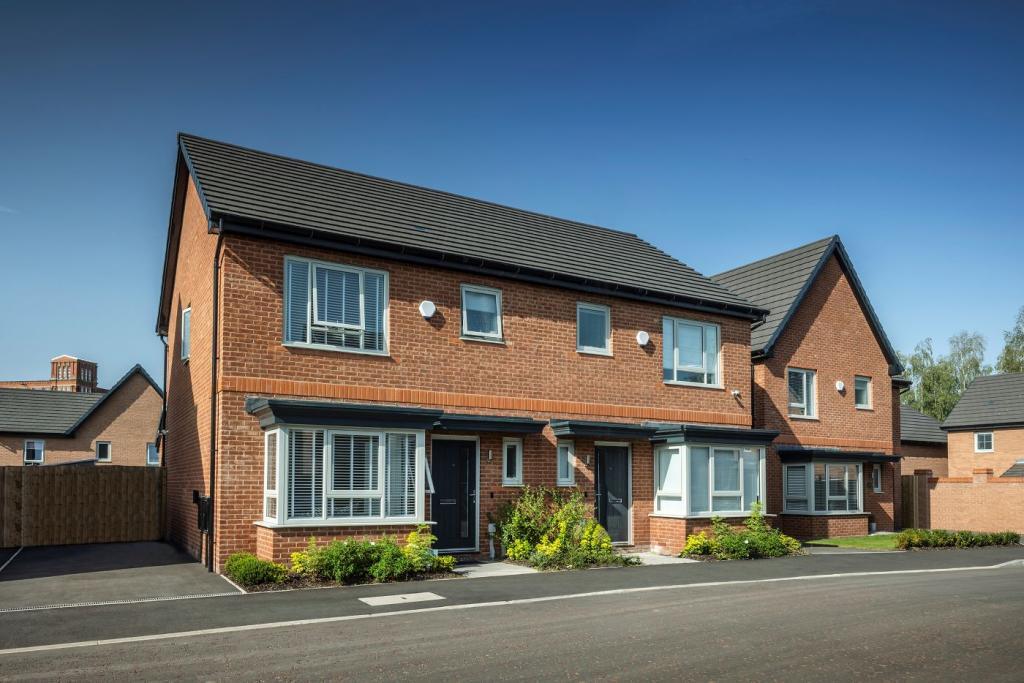
House for sale
Rochdale, Stanycliffe
3 bedrooms
431.866 €
Listed Apr 8, 2026
About this listing
The Laurel is great for those who love to entertain, with its huge, open-plan kitchen/dining room, complete with integrated appliances and French doors to the garden. There is also a useful utility room, while the front-facing, light-filled living room has a bay window.
On the first floor are three generous bedrooms with Bedroom 1 having the luxury of an ensuite. Home working space with enhanced IT provision is also available in Bedroom 3.
An Outstanding Specification:
AEG Kitchen Appliances
Soft Close Kitchen Units
Velux roof windows
Whole House Ventilation System
Porcelanosa Tiles
Vanity Unit to the En-Suite & Family Bathroom
7.4kw Electric Vehicle Charger
Double Outside Electric Socket
Alarm System
Ring Doorbell
CAT6 Data Points to selected rooms*
Turf and Timber Fence to the Rear Garden
Why Live at Mill Vale in Middleton?
The beauty of life at Mill Vale is that you don't have to choose between modern city living or the quiet country life. You can enjoy both.
With the centre of Manchester less than 8 miles from your door, the city is a short hop away. And even closer to home, you're surrounded by tranquil parks and green open spaces, and rolling countryside.
Ideal for commuters
Mills Hill Station is just 0.3 miles away (approx. 6 minutes' walk). Here you can pick up regular Northern Rail services. Including Manchester Victoria (12mins), Rochdale (9mins), Salford Central (18mins), Manchester Airport (I hour) Blackburn (1h 5mins) and Leeds (1h 20mins).
Room Dimensions
Ground Floor
LIVING ROOM - 5.43* x 3.08 17'10"* x 10'1"
KITCHEN/DINING - 5.32 x 5.29 17'5" x 17'4"
First Floor
BEDROOM 1 - 3.50 x 3.06 11'6" x 10'0"
BEDROOM 2 - 3.17 x 2.60 10'5" x 8'6"
BEDROOM 3 - 2.62 x 2.09 8'7" x 6'10"
What's included
Garden
Bedrooms3
HeatingAsk Developer
MunicipalityRochdale
Location
Map loading soon
Neighborhood data on demand
Nearby essentials will load when this section comes into view.
Listed on
Mortgage calculator
Estimated monthly payment
2.138 €/mo
Down payment10 % · 43.187 €
43.187 €388.679 € loan
Term
Total repayable641.521 €
Interest rate4.40 %
Representative estimate · Landomo is not a mortgage broker. · Rates updated April 2026