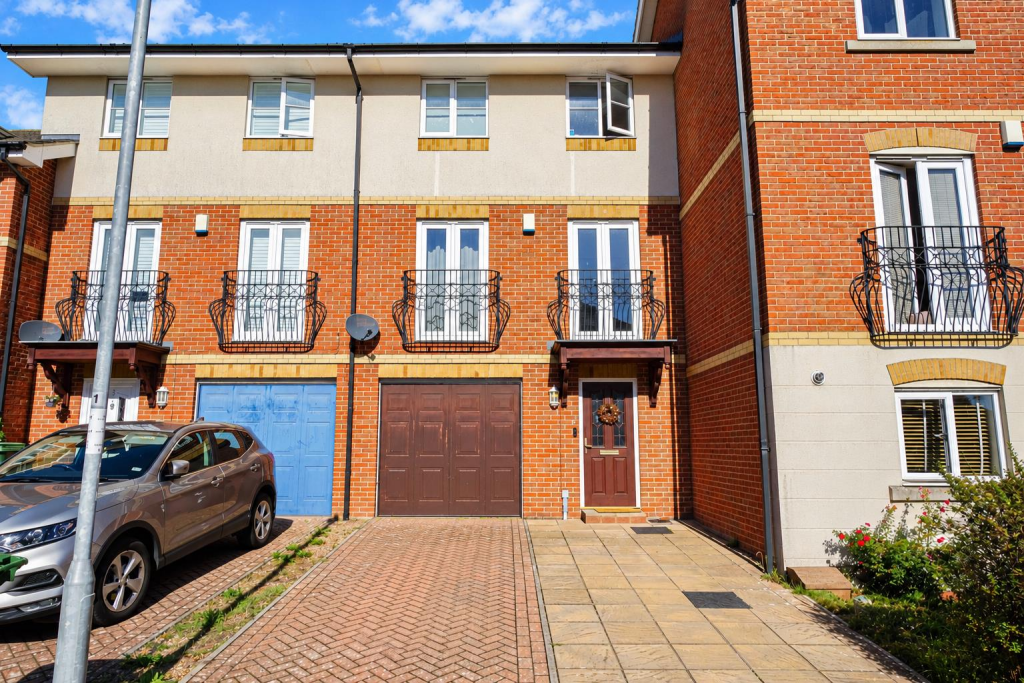
House for sale
St Leonards on Sea, Filsham
4 bedrooms·2 bathrooms
395.717 €
Listed Oct 13, 2026
About this listing
PCM Estate Agents welcome to the market an exciting opportunity to acquire this MODERN THREE STOREY, FOUR BEDROOM, TOWNHOUSE, with a two car DRIVEWAY, an INTEGRAL GARAGE and a lovely LOW-MAINTENANCE LANDSCAPED GARDEN. Conveniently located in this quiet cul-de-sac location within this favourable region of St Leonards, close to popular schooling establishments and nearby local amenities.
Accommodation is adaptable and comprises a welcoming entrance hall with access to a CLOAKROOM, KITCHEN-DINING ROOM with garden access, first floor landing with spacious living room, MASTER BEDROOM with EN-SUITE shower room, and to the second floor there are THREE FURTHER BEDROOMS and a family bathroom. Benefits include gas fired central heating and double glazing.
Viewing comes highly recommended for anyone seeking an ADAPTABLE MODERN HOME in a SUPERB CONVENIENT LOCATION. Please call the owners agents now to book your viewing.
Double Glazed Front Door - Opening into:
Welcoming Entrance Hall - Wood laminate flooring, under stairs storage cupboard, stairs rising to the first floor accommodations, wall mounted thermostat control for gas fired central heating, radiator, door opening to:
Downstairs Wc - Low level wc, pedestal wash hand basin with chrome mixer tap and tiled splashbacks, radiator, extractor for ventilation.
Kitchen-Diner - 5.08m x 3.35m (16'8 x 11') - Fitted with a matching range of eye and base level cupboards and drawers with worksurfaces over, four ring gas hob with double oven and grill below, fitted cooker hood, inset drainer-sink unit with mixer tap, space for appliances such as dishwasher, American style fridge freezer, combination of wood laminate flooring and tiled flooring, ample space for large dining table, radiator, combination of inset down lights and pendant lighting, part tiled walls, wall mounted cupboard concealed boiler, double glazed window and French doors to rear aspect with views and access into the garden.
First Floor Landing - Doors leading to:
Living Room - 17'11 narrowing to 10'4 x 15'2 narrowing to 8'7 (5.46m narrowing to 3.15m x 4.62m narrowing to 2.62m)
Two radiators television point, two sets of double glazed French doors opening inwards to Juliette balconies with wrought iron safety balustrades.
Master Bedroom - 4.04m x 3.56m (13'3 x 11'8 ) - Radiator, double glazed window to rear aspect with views onto the garden, door to:
En-Suite - Large walk-in shower enclosure with built in shower, dual flush low level wc, pedestal wash hand basin with mixer tap, heated towel rail, part tiled walls, inset recessed down lights, shaver point, double glazed obscured glass window to rear aspect.
Second Floor Landing - Airing cupboard housing immersion heater, doors to:
Bedroom - 4.14m x 2.79m (13'7 x 9'2) - Radiator, double glazed window to front aspect.
Bedroom - 12'8 into face of wardrobe x 10'5 (3.86m into face of wardrobe x 3.18m)
Radiator, double glazed window to rear aspect.
Bedroom - 10'9 narrowing to 8'7 x 7'8 (3.28m narrowing to 2.62m x 2.34m)
Loft hatch, radiator, built in wardrobe, double glazed window to front aspect.
Family Bathroom - Panelled bath with mixer tap, pedestal wash hand basin with mixer tap, dual flush low level wc, heated towel rail, part tiled walls, wood laminate flooring, inset recessed down lights, double glazed window with obscured glass to rear aspect.
Rear Garden - Landscaped with a sandstone patio abutting the property, wooden steps up to the top section of garden which is laid with artificial lawn, retained by railway sleepers, fenced boundaries, rear gated access. Offering an ideal space to eat alfresco and entertain, with minimal upkeep required.
Integral Garage - 5.41m x 2.64m (17'9 x 8'8) - Up and over door, gas meter, wall mounted consumer unit for the electrics, utility area with space and plumbing for washing machine and tumble dryer, power and light, personal door to entrance hall.
Outside - Front - Two car driveway providing space for two vehicles side-by-side.
What's included
Balcony
Garden
Garage
TypeTownhouse
Bedrooms4
Bathrooms2
HeatingAsk Agent
MunicipalitySt Leonards on Sea
Location
Map loading soon
Neighborhood data on demand
Nearby essentials will load when this section comes into view.
Listed on
Mortgage calculator
Estimated monthly payment
1.959 €/mo
Down payment10 % · 39.572 €
39.572 €356.145 € loan
Term
Total repayable587.823 €
Interest rate4.40 %
Representative estimate · Landomo is not a mortgage broker. · Rates updated April 2026