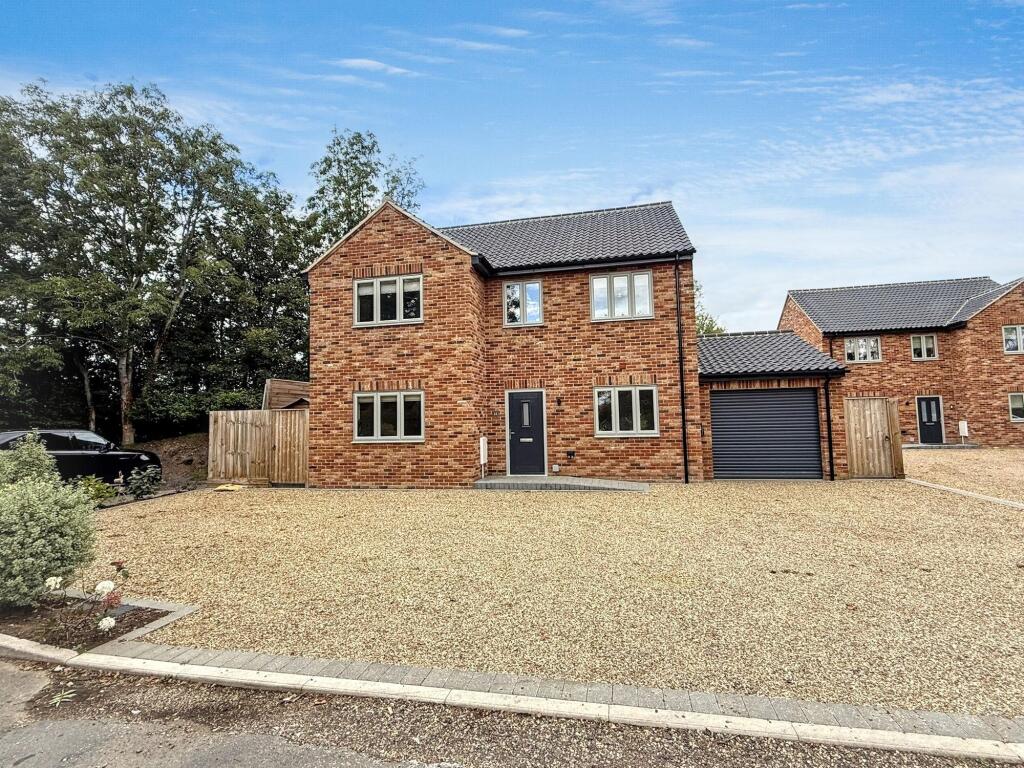
House for sale, 139 m²
Breckland, Haverscroft Street, Attleborough
4 bedrooms·2 bathrooms
591.996 €
4.259 €/m²
Listed Oct 7, 2026
About this listing
Situated in a desirable residential location in Attleborough, this immaculately presented four-bedroom executive home offers generous and well-balanced accommodation ideally suited to modern family living.
The property combines an impressive kitchen/diner, separate lounge and dedicated home office with four well-proportioned bedrooms, two bathrooms, ample parking and an integral garage.
Its location is another particular advantage, providing convenient access to the A11 and excellent road connections towards Norwich, Thetford, Cambridge and beyond, while Attleborough town centre and its range of everyday amenities are also within easy reach.
Ground Floor
The property is entered through a welcoming entrance hall, with stairs rising to the first floor and access to the principal ground-floor accommodation.
Kitchen / Diner
8.00m x 4.80m (26'3" x 15'9")
The impressive kitchen/diner forms the heart of the home and provides a substantial space for cooking, dining and relaxing.
The generous proportions allow plenty of room for a large dining table and additional informal seating, creating a sociable space equally suited to everyday family life and entertaining.
Doors open directly onto the rear garden and patio, providing an excellent connection between the internal and external living spaces.
Lounge
3.23m x 5.01m (10'7" x 16'5")
A well-proportioned separate lounge providing a comfortable reception room away from the main kitchen and dining area. The room offers excellent flexibility for both family living and entertaining.
Study / Home Office
2.56m x 2.69m (8'5" x 8'10")
A valuable dedicated home office provides an ideal space for those working remotely, without the need to sacrifice one of the bedrooms.
Ground Floor W.C.
2.53m x 1.03m (8'4" x 3'5")
Conveniently positioned off the entrance hall and fitted with a W.C. and wash hand basin.
Garage
2.96m x 5.84m (9'9" x 19'2")
The integral garage provides useful secure parking, storage or workshop space.
First Floor
Stairs rise from the entrance hall to a central landing providing access to all four bedrooms and the family bathroom.
Principal Bedroom
3.29m x 4.01m (10'10" x 13'2")
A generous principal double bedroom benefiting from its own private en-suite shower room.
En-Suite
3.21m x 1.15m (10'6" x 3'9")
Serving the principal bedroom and providing a shower, W.C. and wash hand basin.
Bedroom Two
3.78m x 3.34m (12'5" x 10'11")
A particularly spacious second double bedroom with excellent proportions.
Bedroom Three
3.25m x 2.79m (10'8" x 9'2")
Another well-proportioned bedroom suitable as a child's bedroom, guest room or additional double bedroom.
Bedroom Four
2.61m x 3.27m (8'7" x 10'9")
A versatile fourth bedroom providing further family or guest accommodation.
Family Bathroom
2.66m x 1.95m (8'9" x 6'5")
A well-appointed family bathroom serving bedrooms two, three and four, fitted with a bath, separate shower, W.C. and wash hand basin.
Outside
The property benefits from ample off-road parking, together with access to the integral garage.
To the rear is an attractive garden with a large patio area, providing an excellent setting for outdoor dining, entertaining and relaxing during the warmer months.
The garden complements the generous internal accommodation and provides useful outside space for families.
Location
The property is conveniently positioned in Attleborough, a popular and well-connected Norfolk market town offering a wide range of everyday amenities, schooling and transport connections.
For commuters, the property's proximity to the A11 provides excellent road links towards Norwich and Thetford, as well as onward connections towards Cambridge and the wider region.
Combining generous accommodation, an impressive kitchen/diner, separate lounge, dedicated home office, four bedrooms and excellent transport links, this immaculately presented home offers an attractive opportunity for buyers seeking a high-quality family property in a convenient Attleborough location.
EPC Rating: B
What's included
Terrace
Parking
TypeDetached house
Living Area139 m²
Bedrooms4
Bathrooms2
Energy ClassB
HeatingElectric
MunicipalityBreckland
Location
Map loading soon
Neighborhood data on demand
Nearby essentials will load when this section comes into view.
Listed on
Mortgage calculator
Estimated monthly payment
2.931 €/mo
Down payment10 % · 59.200 €
59.200 €532.796 € loan
Term
Total repayable879.388 €
Interest rate4.40 %
Representative estimate · Landomo is not a mortgage broker. · Rates updated April 2026