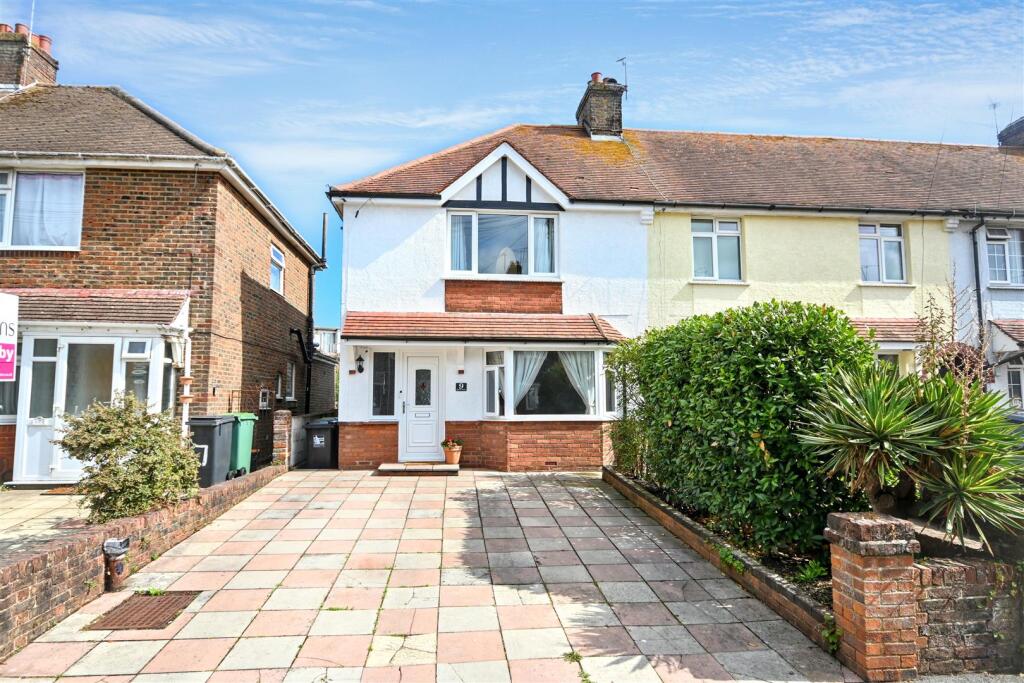
House for sale
Eastbourne, East Sussex
3 bedrooms·1 bathroom
396.304 €
Listed Aug 28, 2026
About this listing
An attractive three bedroom end of terrace house offering well planned family accommodation and excellent outside space. The property features a bay fronted sitting room, modern family bathroom and a particularly appealing open plan kitchen/dining area which flows naturally into a part brick, part UPVC conservatory overlooking the garden. There are three bedrooms, while the generous rear garden is mainly laid to lawn with a clever partial hedge divider creating a lovely secluded ‘secret garden’ area. To the front, there is a double driveway providing excellent off road parking, while the property enjoys a convenient position in the popular St Anthony’s area. The location is ideal for access to the seafront, harbour, local shops and amenities, superstores and regular bus routes, making this a great choice for a family or anyone looking for a well rounded home in a highly convenient part of Eastbourne.
Entrance - Double glazed front door to-
Hallway - Radiator. Stairs to first floor. Understairs cupboard. Double glazed window to front aspect.
Lounge - 3.76m x 3.53m (12'4 x 11'7) - Radiator. Feature fireplace with inset gas fire. Double glazed bay window to front aspect.
Kitchen/Dining Room - 5.31m x 4.14m (17'5 x 13'7 ) - Fitted range of wall and base units, surrounding worktop with butlers sink and mixer tap. Range cooker with extractor hood above. Integrated fridge freezer and dishwasher. Space and plumbing for washing machine. Fitted units into chimney recesses. Radiator. Double glazed window to rear aspect. Opening to-
Conservatory - 3.40m x 2.82m (11'2 x 9'3 ) - UPVC & brick construction. Radiator. Double glazed windows. Double glazed patio doors to garden.
Stairs From Ground To First Floor Landing - Radiator. Loft access (not inspected). Double glazed window to side aspect.
Bedroom 1 - 4.06m x 3.15m (13'4 x 10'4 ) - Radiator. Built in wardrobes. Double glazed window to front aspect.
Bedroom 2 - 3.48m x 2.36m (11'5 x 7'9) - Radiator. Built in wardrobes. Double glazed window to rear aspect.
Bedroom 3 - 2.54m x 2.24m (8'4 x 7'4) - Radiator. Double glazed window to rear aspect.
Bathroom/Wc - Jacuzzi bath with shower over. Low level WC. Pedestal wash hand basin with mixer tap. Extractor fan. Heated towel rail. Frosted double glazed window.
Outside - The landscaped rear garden is mainly laid to lawn with an area of patio adjoining the house. The garden has raised planted borders featuring mature trees and shrubs. A hedge provides privacy and access to a hidden area of garden that includes a shed with power.
Parking - A double driveway to the front of the property provides off road parking.
Council Tax Band = C -
What's included
Terrace
Garden
Parking
Key Stats
Key Stats
TypeTerraced house
Bedrooms3
Bathrooms1
HeatingAsk Agent
MunicipalityEastbourne
Location
Map loading soon
Neighborhood data on demand
Nearby essentials will load when this section comes into view.
Listed on
Mortgage calculator
Estimated monthly payment
1.962 €/mo
Down payment10 % · 39.630 €
39.630 €356.674 € loan
Term
Total repayable588.696 €
Interest rate4.40 %
Representative estimate · Landomo is not a mortgage broker. · Rates updated April 2026