House to rent
Torquay
3 bedrooms·2 bathrooms
1.915 €/mo
Listed Sep 3, 2026
About this listing
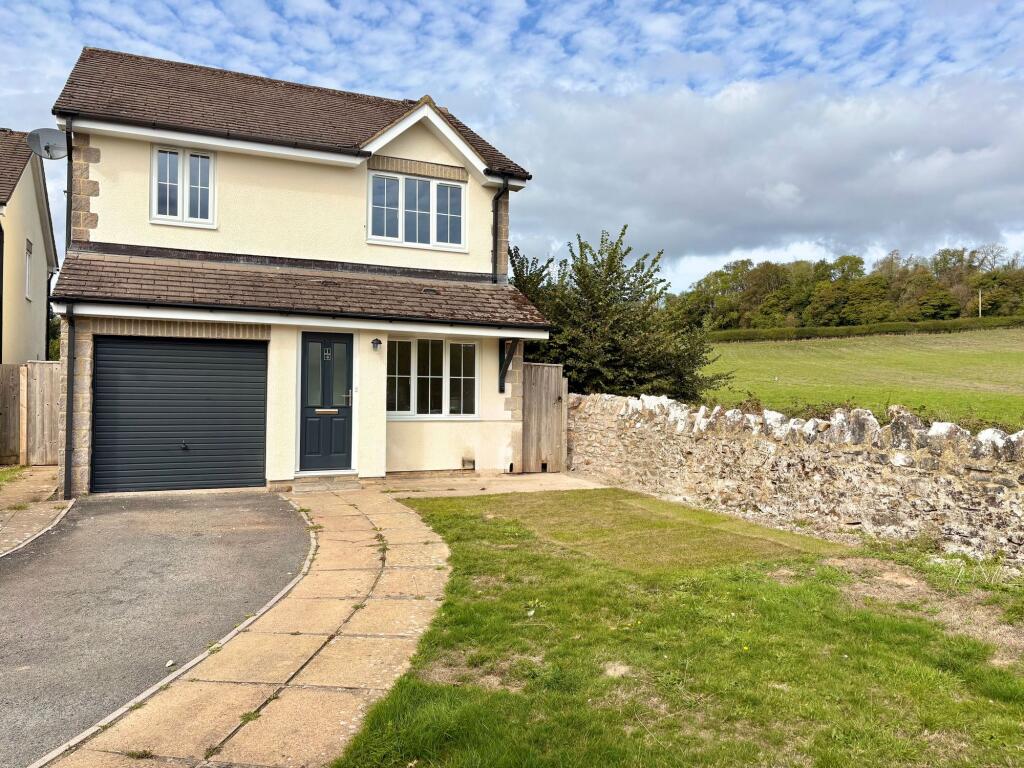
A three bedroom detached house situated at the end of a cul de sac on this modem development in the much sought have village of Ipplepen, having the benefit of being redecorated, new floor coverings, new kitchen and bathroom, conservatory, integral garage and off road parking
EPC Rating: D
No Smokers
Available Mid/Late September
Lounge
Dimensions: 14' 3'' x 11' 3'' (4.34m x 3.43m). Double glazed window to the front, feature fireplace with mantle and surround, laminate flooring, two radiators
Inner Hall
Laminate flooring, radiator, door to garage, stairs to first floor
Dining Room
Dimensions: 11' 4'' x 7' 8'' (3.45m x 2.34m). Laminate flooring, radiator, glazed double doors opening into
Conservatory
Dimensions: 9' 3'' x 9' 2'' (2.82m x 2.79m). Double glazed windows to three sides, laminate floor, double glazed patio doors providing access to the rear garden
Kitchen
Newly fitted kitchen with green fronted wall, drawer and base units, worksurfaces, insert 1 1/2 bowl stainless steel sink drainer sink unit with chrome effect mixer tap, induction hob with integral hob extractor over, integral electric oven, space and plumbing for a washing machine, laminate floor, white tiled splashback, extractor fan. Double glazed windows to the rear and side, double glazed door providing access to the side path.
Landing
Double glazed window to the side, radiator, airing cupboard housing the hot water cylinder with shelving above
Bedroom 1
Dimensions: 11' 10'' x 10' 5'' (3.60m x 3.17m). Double glazed window to the rear enjoying countryside view over the field behind, two recesses with hanging rails, radiator
En-suite Shower Room
Dimensions: 5' 4'' x 4' 11'' (1.62m x 1.50m). Obscure double glazed window to the rear, pedestal washbasin, shower cubicle with electric Mira shower, low level W.C., tiled splashbacks, extractor fan, radiator
Bedroom 2
Dimensions: 10' 5'' x 9' 9'' (3.17m x 2.97m). Double glazed to the front, built in wardrobe with hanging rail, radiator
Bedroom 3
Dimensions: 9' 3'' x 9' 0'' (2.82m x 2.74m). Double glazed window to the front, radiator
Bathroom
Obscure double glazed window to the rear, modern white suite with pedestal washbasin, panelled bath and a low level W.C., shaver socket, tiled splashbacks, extractor fan, radiator
Outside
To the front there is a driveway providing off road parking. There is lawn area to the side. There are paths on both sides of the property providing access to the rear garden. The rear garden is enclosed with both lawn and patio areas.
What's included
Garden
Parking
Bedrooms3
Bathrooms2
Energy ClassD
HeatingAsk Agent
Deposit2.094 €
Location
Map loading soon
Neighborhood data on demand
Nearby essentials will load when this section comes into view.