House for sale, 137 m²
Daventry, West Northamptonshire
4 bedrooms·2 bathrooms
466.038 €
3.402 €/m²
Listed Sep 11, 2026
About this listing
Plot 306 The Magnolia
Plot 306 The Magnolia is a 4-bedroom semi-detached house fitted with solar panels, with accommodation built over three floors
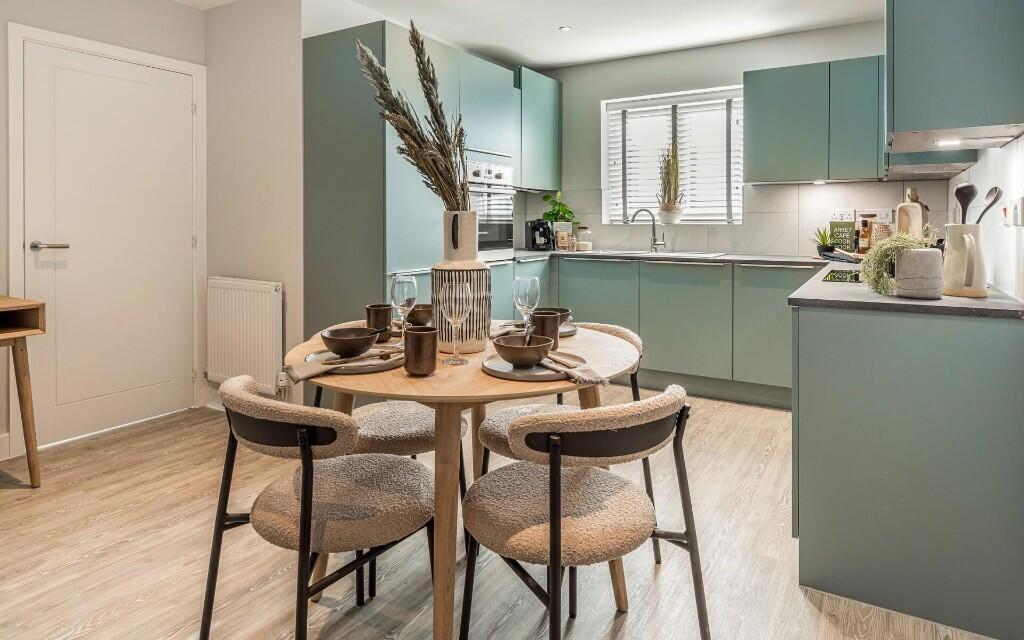
The contemporary kitchen is fitted with integrated appliances, including a stainless-steel double oven, ceramic hob, extractor hood, dishwasher, and fridge freezer. There are two handy storage cupboards in the dining area.
Off the dining area is a utility room and cloakroom. The spacious living room features double doors leading to the garden.
On the first floor you will find two double bedrooms and a third single bedroom. The four-piece bathroom is fitted with contemporary Roca white sanitaryware and comes complete with a heated chrome ladder radiator. There is a separate shower cubicle and bath.
The main bedroom is situated on the second floor and has a fitted wardrobe and en suite shower room. There is also a separate study with eaves storage.
There is vinyl flooring fitted throughout downstairs and to wet rooms, and fitted carpets to stairs, landing, and bedrooms.
There is landscaping to the front garden and turf, paved patio, and 1.8m closeboard fencing to the rear garden.
This home is sold with three parking spaces. Anticipated build completion: December 2026/January 2027.
Tenure: Freehold
Initial ground rent: £0.00
Annual Service charge: £316.96
Service Charge Review Period: April (annually)
Council Tax Band: D*
Predicted energy ratings - Energy Efficiency: A (94), Environmental Impact (CO2 rating): B (91)
*Please note this an estimated Council Tax Band and it will be confirmed by the local authority on completion of the property.
Computer Generated Image of the Magnolia is shown; Plot 306 is a semi-detached home. External materials may vary by plot, please speak to a Sales Consultant for details. Internal photography is of a similar house type at another Orbit Homes development and does not fully represent the specification and layout of this home. The floor plans and dimensions are intended for guidance only and may be subject to revision during construction.
Our Marketing Suite is open every day from 10am to 5pm. Viewings are by appointment only. Please contact us to arrange a time which is convenient for you.
Micklewell Park
Phase 4 at Micklewell Park offers an exceptional collection of 2, 3, 4 and 5-bedroom houses and 2 & 3 bedroom bungalows, embraced by nature and beautiful green spaces, which have been designed for a desirable quality of life today and a sustainable future.
This popular development is nestled within an attractive rural setting and ancient woodland on the outskirts of Daventry, and is not far from the picturesque village of Welton.
With a fantastic choice in terms of style and size of homes, Micklewell Park is the perfect place for every stage of life; to enjoy an enviable lifestyle and be part of a new, well-placed community.
Connections
Major roads are easily accessible from Micklewell Park, including the A45, A5 & M1. Daventry is the nearest town, just over 2 miles away with Northampton only 15 miles away. The local railway station at Long Buckby is just under 6 miles away and trains to London Euston run regularly, with a journey time of 1 hour 20 minutes.*
Local Amenities
Daventry town centre has a unique mix of shops. Browse a broad variety of independent boutiques, explore the aisles of established high street brands, or bag a bargain at the Daventry Market every Tuesday and Friday. If you fancy a lunch or a night out, you can choose from scores of cafes, pubs and restaurants, serving all tastes.
About half a mile away from Micklewell Park on Hidcote Way is Middlemore Farm, a grand old country pub which is housed in a Grade II listed farmhouse overlooking unspoilt countryside offering an extensive menu and drinks selection.
The nearby village of Welton hosts The White Horse Inn, a traditional pub with a pretty beer garden and well-known for its ciders and guest ales. Enjoy a satisfying meal and make the most of the regular events such as pub quiz, skittles matches, music events & BBQs.
Families
There is an excellent choice of schools locally, including Welton Church of England Academy, Monksmoor Park CE Primary School and The Parker E-Act Academy. Local higher education is catered for at Moulton College.
Local Area
If you're looking for fresh air and activities, Daventry Country Park is an oasis of calm situated within one mile of the town centre and easily accessible by car, bicycle or on foot. A circular walk around its reservoir leads visitors through meadows, woodland and marshes and the park also features a café, adventure playground and outdoor gym equipment. With numerous picnic spots, a nature trail, accessible bird hides, and a wealth of wildlife, Daventry Country Park is a great family day out.
For the more adventurous, why not make a visit to nearby Whilton Mill where you can enjoy karting, quad biking and clay shooting.
If it's culture you're after, Daventry District has some of the finest historic houses in the country, offering great days out. Discover Althorp House, Canons Ashby, Cottesbrooke Hall and Gardens and Coton Manor and many more.
* Journey times as per London Northwestern Railway timetables as at January 2024.
Disclaimers
Photography and images
Images shown are indicative and may not apply specifically to this development.
Floor Plan
This information is subject to change without prior notice. Every effort has been made to maintain the accuracy of the information supplied, however you are recommended to consult our Sales Consultant to obtain the current specification. The sizes indicated are not intended to be used for furnishing or appliance sizes. These particulars are intended for guidance only and they do not constitute a contract or part of a contract of warranty.
What's included
Terrace
Garden
Parking
Key Stats
Key Stats
TypeSemi-detached house
Living Area137 m²
Bedrooms4
Bathrooms2
HeatingAsk Developer
MunicipalityDaventry
Location
Map loading soon
Neighborhood data on demand
Nearby essentials will load when this section comes into view.
Listed on
Mortgage calculator
Estimated monthly payment
2.308 €/mo
Down payment10 % · 46.604 €
46.604 €419.434 € loan
Term
Total repayable692.282 €
Interest rate4.40 %
Representative estimate · Landomo is not a mortgage broker. · Rates updated April 2026