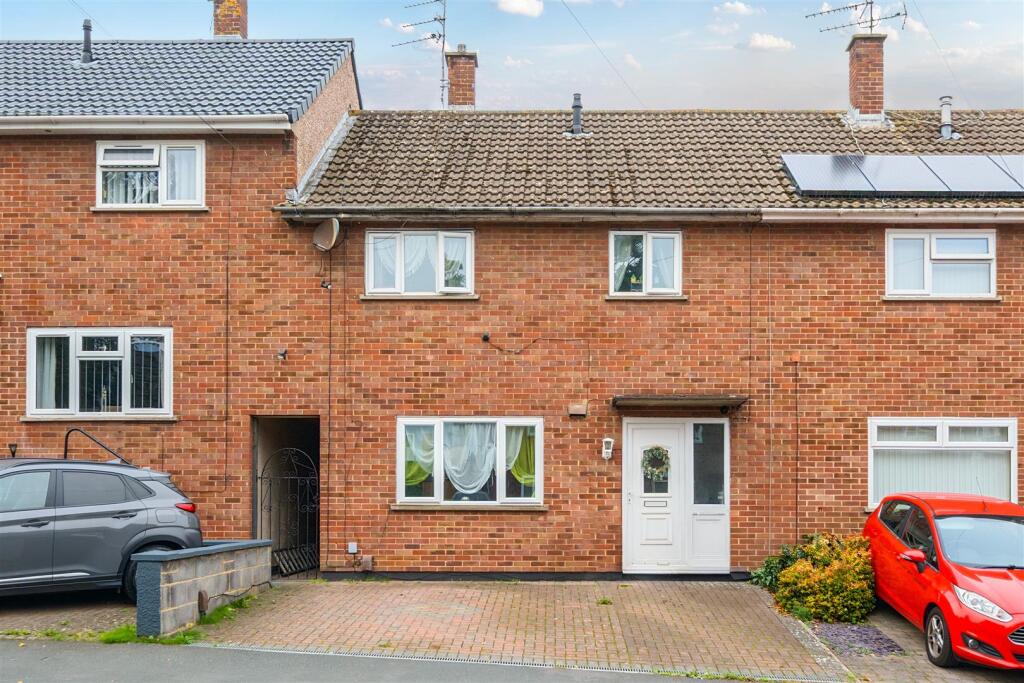
House for sale, 84 m²
Bristol, Stockwood
3 bedrooms·1 bathroom
308.112 €
3.668 €/m²
Listed Oct 7, 2026
About this listing
Situated on Sturminster Road, this well-proportioned three-bedroom home offers over 900 sq ft of accommodation, complete with a driveway to the front and a low-maintenance rear garden.
The ground floor offers a traditional yet practical layout, with the living room providing a comfortable retreat to relax at the end of the day. To the rear, the separate dining room offers plenty of space for family meals or entertaining friends, with the adjoining kitchen conveniently positioned alongside and providing direct access out to the rear garden. For those looking to create a larger social space, the arrangement of the kitchen and dining room may also offer exciting potential to open the two together, subject to the necessary consents.
Upstairs, the generous proportions continue with two particularly good-sized double bedrooms, including an impressive principal bedroom measuring over 13ft. The third bedroom is also a useful size and offers the versatility to work equally well as a child's bedroom, nursery or home office. Completing the first floor is the family bathroom.
Outside, the rear garden has been designed with low maintenance in mind, making it an ideal space for enjoying the warmer months without the upkeep of a large lawn. To the front, the property benefits from its own driveway, providing that all-important off-street parking.
With three well-proportioned bedrooms, separate living and dining spaces and useful outside space to both the front and rear, this is a home that offers plenty of scope for its next occupier to make their own.
Living Room - 3.94 x 3.67 (12'11" x 12'0") -
Kitchen - 2.89 max x 2.66 max (9'5" max x 8'8" max ) -
Dining Room - 3.32 max 2.86 max (10'10" max 9'4" max ) -
Bedroom One - 4.08 max x 3.39 min (13'4" max x 11'1" min) -
Bedroom Two - 4.16 max x 2.81 max (13'7" max x 9'2" max) -
Bedroom Three - 2.98 max x 2.71 max (9'9" max x 8'10" max) -
Bathroom - 2.44 x 1.75 (8'0" x 5'8") -
Tenure - Freehold -
Council Tax Band - B -
What's included
Garden
Parking
TypeTerraced house
Living Area84 m²
Bedrooms3
Bathrooms1
Energy ClassC
HeatingAsk Agent
Location
Map loading soon
Neighborhood data on demand
Nearby essentials will load when this section comes into view.
Listed on
Mortgage calculator
Estimated monthly payment
1.526 €/mo
Down payment10 % · 30.811 €
30.811 €277.301 € loan
Term
Total repayable457.690 €
Interest rate4.40 %
Representative estimate · Landomo is not a mortgage broker. · Rates updated April 2026