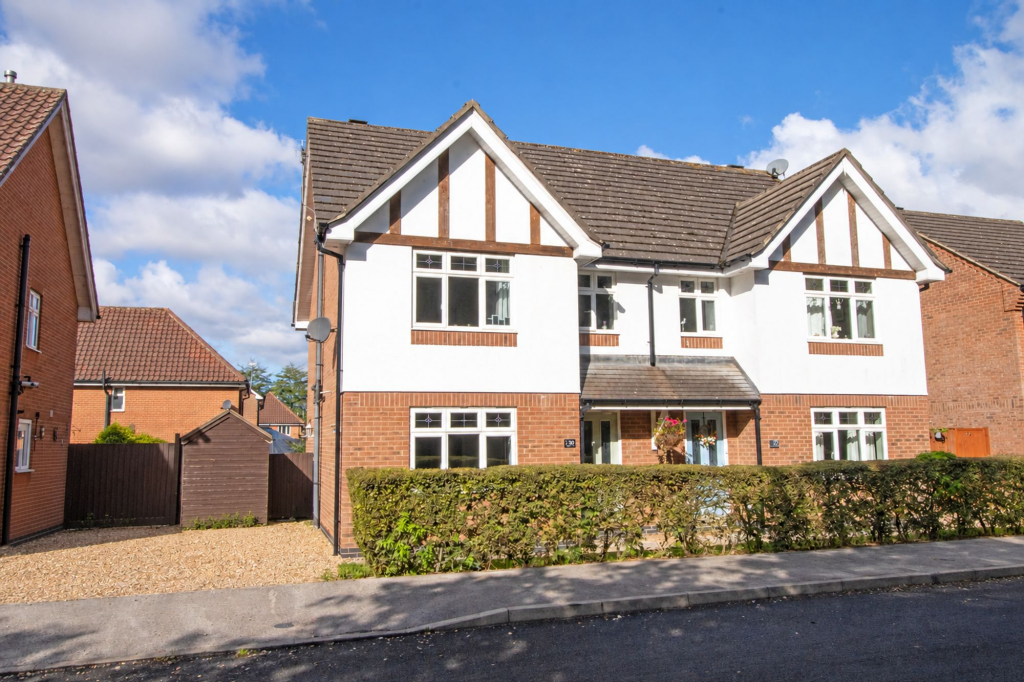
House for sale, 90 m²
Doncaster
3 bedrooms·2 bathrooms
244.527 €
2.717 €/m²
Listed Sep 7, 2026
About this listing
Well presented throughout, this spacious three-bedroom semi-detached home offers an excellent opportunity for a wide range of buyers and would be ready for its new owners to move straight into. The property has benefitted from a number of recent improvements, including a stunning en-suite shower room and contemporary family bathroom suite, while still offering generous and versatile living accommodation throughout.
Ideally positioned within the popular market town of Barton-upon-Humber, the home is conveniently located for a wide range of local amenities including shops, schools, leisure facilities and transport links, with the Humber Bridge also providing excellent access to Hull and the surrounding areas.
The accommodation briefly comprises a welcoming entrance hall with two useful storage cupboards, a spacious lounge, modern open-plan kitchen diner, separate utility room and a generously sized conservatory overlooking the rear garden. To the first floor are three well-proportioned bedrooms, all serviced by a stylish contemporary family bathroom suite, with the impressive master bedroom further benefitting from its own modern en-suite shower room.
Externally, the property enjoys an attractive hedge boundary opening onto a lawned frontage, with a gravelled driveway to the side providing ample off-road parking and access to a useful storage shed. The enclosed rear garden is a fantastic size and offers an excellent space for families and entertaining, featuring a paved patio seating area which leads onto a generous lawn, with established borders and an additional storage shed positioned to the rear.
Viewings are highly recommended to fully appreciate the space, presentation and accommodation this lovely family home has to offer.
EPC Rating: C
Entrance Hall
1.76m x 4.86m
Lounge
3.26m x 4.42m
Utility Room
1.46m x 2.32m
Kitchen/Diner
3.14m x 5.12m
Conservatory
2.95m x 4.13m
Bedroom 1
3.26m x 4.64m
En-suite
1.64m x 2.71m
Bedroom 2
2.26m x 2.94m
Bedroom 3
2.8m x 3.14m
Bathroom
1.69m x 2.0m
What's included
Garden
Parking
Key Stats
Key Stats
TypeSemi-detached house
Living Area90 m²
Bedrooms3
Bathrooms2
Energy ClassC
HeatingAsk Agent
Location
Map loading soon
Neighborhood data on demand
Nearby essentials will load when this section comes into view.
Listed on
Mortgage calculator
Estimated monthly payment
1.211 €/mo
Down payment10 % · 24.453 €
24.453 €220.074 € loan
Term
Total repayable363.235 €
Interest rate4.40 %
Representative estimate · Landomo is not a mortgage broker. · Rates updated April 2026