House for sale
West Devon, Lamerton
3 bedrooms·1 bathroom
533.270 €
Listed Oct 7, 2026
About this listing
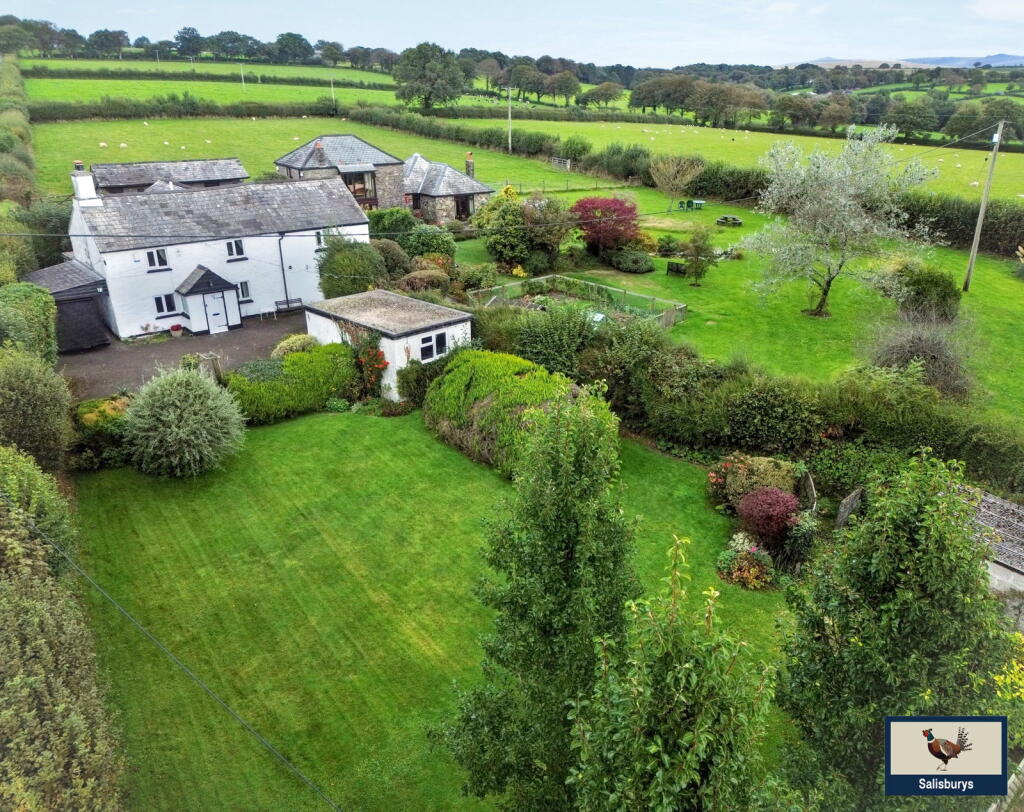
The property is approached via a five bar gate that leads to the ample driveway parking with car port and single garage which is adjacent to the large, lawned level gardens and Kitchen Garden. The property itself is accessed via a double glazed entrance porch which leads into the spacious Sitting Room with beamed ceiling and impressive Devon Stone fireplace with inset electric fire. From the Sitting Room there is direct access into the Kitchen/Breakfast Room which is fitted with a comprehensive range of base and wall units with a Breakfast Bar, additional dining area and rear Lobby with access to rear of property. There is a Downstairs Cloakroom off the Sitting with stairs leading to the first floor accommodation. The upstairs accommodation comprises of three double bedrooms offering views over the gardens with the Main Bedroom offering triple aspect views towards Dartmoor and a vaulted ceiling with exposed timbers. The Family Bathroom is set on the split landing and is fitted with a full sized bath, wc and handbasin with velux window.
Externally, to the rear of the property there is a rear storage/utility room and a former Piggery that could be repurposed for a multitude of uses. To the front of the property, there is a single garage with electric door and rear window. The large level lawned garden is bordered with natural hedging and leads down to the Kitchen Garden area with raised vegetable beds, a greenhouse and brick built storage room.
Situation: Heathfield is a small hamlet of similar properties situated on the northern outskirts of Tavistock. The hamlet is located within a 5 minute drive of the historic stannary town of Tavistock and the village of Brentor famed for the iconic church of St Michael du Rupe.
Accommodation:-
Entrance Porch: (1.80m x 1.44m/5'11" x 4'9") The main entrance to the property is via the entrance porch leading into:-
Sitting Room: (5.58m x 4.11m/18'4" x 13'6") The generous Sitting Room offers exposed beams with an impressive Devon Stone inglenook fireplace with solid oak floating mantle. Electric fire.
Kitchen/Breakfast Room: (3.95m x 4.51m/13'0" x 14'10") The Kitchen/Breakfast Room is fitted with a comprehensive range of base and wall units with a Breakfast Bar and additional dining area. Integrated appliances include a 5 ring gas hob, integrated NEFF single oven, under counter fridge freezer and 1.5 composite sink.
Rear Lobby: (1.12m x 0.7m/3'8" x 2'6") The rear Lobby area provides an additional storage cupboard and back door out to the Piggery.
Downstairs Landing: (2.24m x 1.78m/7'4" x 5'10") The Downstairs Landing has an understairs storage cupboard.
Downstairs Cloakroom: (0.8m x 1.7m/2'8" x 5'6") The Downstairs Cloakroom is fitted with a low level w.c and handbasin.
Main Bedroom: (3.65m x 4.69m/12'0" x 15'5") The Main Bedroom offers a triple aspect with far reaching views over the moors and a beamed vaulted ceiling. The room is fitted with a vanity unit with hand basin, additional fitted wardrobes and a dressing table.
Bedroom Two: (2.52m x 3.62m/8'3 x 11'11") Bedroom Two is a double bedroom with inbuilt fitted wardrobes and overlooks the garden.
Bedroom Three: (3.17m x 2.31m/10'5 x 7'7") Bedroom Three is a further double bedroom that is currently set up as a Study. Loft access.
Family Bathroom: (1.82m x 1.75m/6'0" x 5'9") The Family Bathroom is fully tiled with bath with shower over, handbasin and w.c with velux window.
External: Externally, to the rear of the property there is a rear storage/utility room and a former Piggery that could be repurposed for a multitude of uses. To the front of the property, there is a single garage with electric door and rear window. The large level lawned garden is bordered with natural hedging and leads down to the Kitchen Garden area with raised vegetable beds, a greenhouse and brick built storage room.
Garage: (2.97m x 4.65m/9'9" x 15'3") Single garage with electric door and rear upvc window.
Rear Integral Storage/Utility: (2.80m x 2.13m/9'2" x 7'0") Accessed from the rear of the property with power and lighting.
Outbuilding/Piggery: (3.39m x 3.40m/11'12"x 11'15") Currently two storage rooms.
Services: Calor Gas Central Heating, Mains electric, Mains Water, Septic Tank
EPC: 24 F (potential 48 E)
Council Tax: West Devon Borough Council "D"
AGENT'S NOTES: Fixtures, fittings, appliances or any building services referred to does not imply that they are in working order or have been tested by us. The suitability and working condition of these items and services is the responsibility of purchasers.
What's included
Garage
Parking
Fireplace
TypeDetached house
Bedrooms3
Bathrooms1
HeatingGas, Double Glazing, Gas Central
MunicipalityWest Devon
Location
Map loading soon
Neighborhood data on demand
Nearby essentials will load when this section comes into view.
Listed on
Mortgage calculator
Estimated monthly payment
2.641 €/mo
Down payment10 % · 53.327 €
53.327 €479.943 € loan
Term
Total repayable792.153 €
Interest rate4.40 %
Representative estimate · Landomo is not a mortgage broker. · Rates updated April 2026