House for sale, 114 m²
Harlington, Central Bedfordshire
3 bedrooms·2 bathrooms
586.277 €
5.143 €/m²
Listed Oct 9, 2026
About this listing
A Stunning Three-Bedroom Semi-Detached New Build Home in Harlington
Discover contemporary family living in this beautifully designed three-bedroom semi-detached home, ideally situated in the popular village of Harlington. Boasting an impressive EPC A rating, this energy-efficient home combines modern style with sustainable features, including an air source heat pump, EV charging point, and a private driveway providing parking for two vehicles.
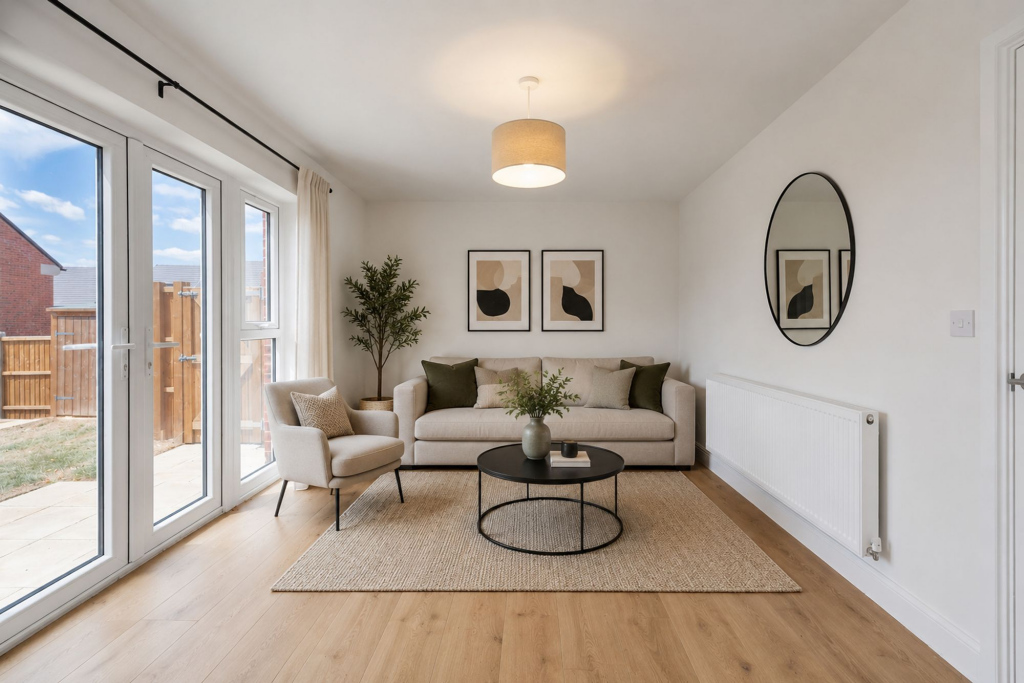
The welcoming entrance hall leads to a spacious kitchen/dining room, perfect for everyday family life and entertaining alike. A convenient ground floor W/C adds practicality, while the comfortable lounge to the rear enjoys French doors opening onto the garden, creating a bright and inviting space to relax.
The first floor offers two well-proportioned bedrooms, a separate study ideal for home working or a nursery, and the family bathroom, complete with a bath and overhead shower. Bedroom two is a generous double, while bedroom three makes an excellent children's bedroom.
Occupying the entire second floor, the impressive principal suite provides a peaceful retreat, featuring built-in wardrobes and a stylish en-suite shower room, offering both privacy and comfort.
Combining thoughtful design, excellent energy efficiency, and a sought-after Harlington location, this exceptional new build home is perfectly suited to modern family life.
Disclaimer - Please note similar internal photos shown - Images are for information and marketing purposes only and may not represent a true likeness for the units being sold. They are to represent how the home could be laid out and the final colour/appearance may differ from the images. Specification varies from each house type, please discuss with our trusted sales advisors regarding the specification for each home.
Data Protection Disclaimer: by enquiring about this property, you agree that your contact details will be shared with the site/developer team so that they can arrange and/or host your viewing. See our full privacy notice on our website for more information.
What's included
Garden
Parking
TypeSemi-detached house
Living Area114 m²
Bedrooms3
Bathrooms2
Energy ClassA
HeatingAsk Agent
MunicipalityHarlington
Location
Map loading soon
Neighborhood data on demand
Nearby essentials will load when this section comes into view.
Listed on
Mortgage calculator
Estimated monthly payment
2.903 €/mo
Down payment10 % · 58.628 €
58.628 €527.649 € loan
Term
Total repayable870.893 €
Interest rate4.40 %
Representative estimate · Landomo is not a mortgage broker. · Rates updated April 2026