House for sale
South Hams, Cornwood
3 bedrooms·1 bathroom
444.392 €
Listed Oct 12, 2026
About this listing
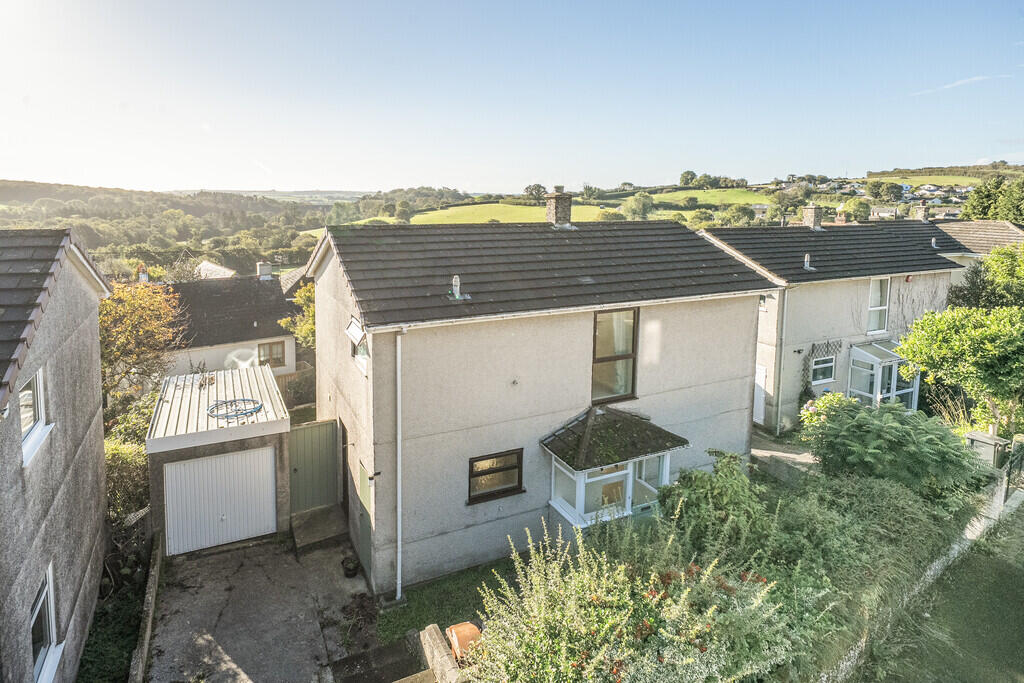
A 3 bedroom detached house set within this small cul de sac within the popular village of Lutton. The house has a porch, hall, living room, dining room, cloakroom and kitchen on the ground floor, together with landing, the 3 bedrooms and bathroom/WC on the upper floor. The house is Upvc double glazed and has electric panel and night storage heaters. Externally there is a level lawned garden with large paved patio at rear and there is a single garage. No chain. EPC E 40.
GROUND FLOOR
ENTRANCE PORCH
HALLWAY Stairs to first floor, under stair store cupboard, night storage heater.
CLOAKROOM Upvc double glazed window to front, low level WC and wash basin.
LIVING ROOM 18' 0" x 10' 11" (5.49m x 3.34m) Upvc double glazed windows to front and side, night storage heater.
DINING ROOM 10' 11" x 9' 1" (3.33m x 2.79m) Upvc double glazed window to rear.
KITCHEN 14' 11" x 6' 10" (4.56m x 2.09m) Upvc double glazed window to rear and door to exterior. Modern range of base units and work surfaces, single drainer one and a half bowl sink with mixer tap, electric oven and hob.
FIRST FLOOR
LANDING Upvc double glazed window to front, access to loft, night storage heater.
BEDROOM 1 16' 0" x 10' 9" (4.90m x 3.30m) Upvc double glazed windows to side and rear with elevated rural outlook, built in wardrobes, electric heater.
BEDROOM 2 11' 0" x 9' 2" (3.36m x 2.81m) Upvc double glazed window to rear with rural views, electric heater.
BEDROOM 3 12' 0" x 6' 11" (3.68m x 2.11m) Upvc double glazed window to rear.
BATHROOM/WC 5' 6" x 10' 0" (1.70m x 3.07m) Upvc double glazed window to side, airing cupboard housing hot water cylinder, bath served by electric shower unit over, low level WC and wash basin.
EXTERIOR The house has a front garden with driveway at side to the garage. Paths on both sides of the house lead to an enclosed rear garden which has a large paved patio and good size lawned garden with southerly aspect.
GARAGE 15' 9" x 8' 0" (4.81m x 2.44m) Up and over door, electric laid on.
TENURE Freehold.
COUNCIL TAX Band E
ADDITIONAL INFORMATION The house has mains gas, water, drainage and electric. The house is of conventional construction.
What's included
Garden
Garage
TypeDetached house
Bedrooms3
Bathrooms1
Energy ClassE
HeatingNight Storage
MunicipalitySouth Hams
Location
Map loading soon
Neighborhood data on demand
Nearby essentials will load when this section comes into view.
Listed on
Mortgage calculator
Estimated monthly payment
2.200 €/mo
Down payment10 % · 44.439 €
44.439 €399.953 € loan
Term
Total repayable660.128 €
Interest rate4.40 %
Representative estimate · Landomo is not a mortgage broker. · Rates updated April 2026