2-bed apartment to rent, 98 m²
Leeds
2 bedrooms·2 bathrooms
1.909 €/mo
Listed Oct 15, 2026
About this listing
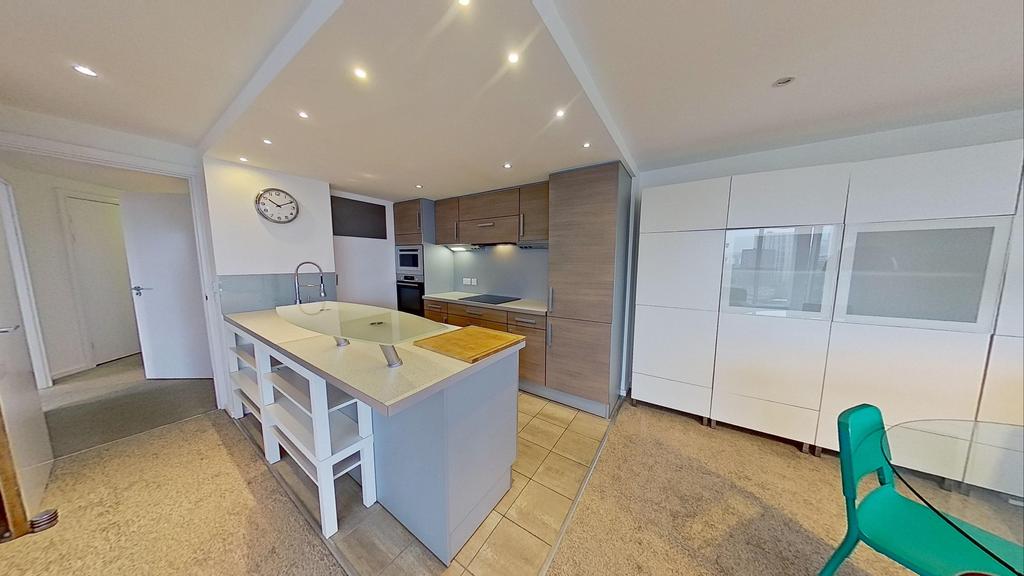
From first entry, Trinity One sets itself apart as a highly individual development built to international standards, and this beautifully designed tenth floor corner apartment delivers on space, style, and city views. Measuring approximately 1,055 sq ft, the layout is thoughtfully arranged for modern living, with neutral interiors creating a calm backdrop for personal touches. A bright open plan kitchen and lounge forms the sociable heart of the home, complete with German fitted cabinetry, Bosch oven and hob, a fitted fridge freezer, and floor to ceiling windows that draw in natural light. A corner balcony extends the living space outdoors and frames fantastic views of the Royal Armouries and the River Aire. A separate utility area adds everyday practicality with a washing machine and extra storage, while a dedicated dining area sits conveniently by the kitchen with a designer storage unit to one side. Both bedrooms are generous doubles with Sharp’s fitted wardrobes. The principal bedroom features an Emperor bed and a private en suite finished with Bronzetto porcelain tiling and a Toboe Sani towel rail. An Italian tiled house bathroom with a shower over the bath serves guests and the second bedroom. Further storage is provided by an entrance cloakroom with hanger rail and additional cupboards off the corridor. A rare city perk, the apartment includes two secure underground parking spaces, along with bike storage. Trinity One provides a concierge from 08.00 to 12.00, ideal for handling deliveries. The location is superb for city access, around a 15 minute walk or a 12 minute water taxi ride to Leeds Train Station, and approximately 20 minutes on foot to both Leeds General Infirmary and St James Hospital. Council Tax Band E, Energy Efficiency Rating C. Deposit 5 Weeks
What's included
Balcony
Parking
Area98 m²
Bedrooms2
Bathrooms2
SubtypeStandard flat
Energy ClassC
HeatingAsk Agent
Deposit2.202 €
Location
Map loading soon
Neighborhood data on demand
Nearby essentials will load when this section comes into view.