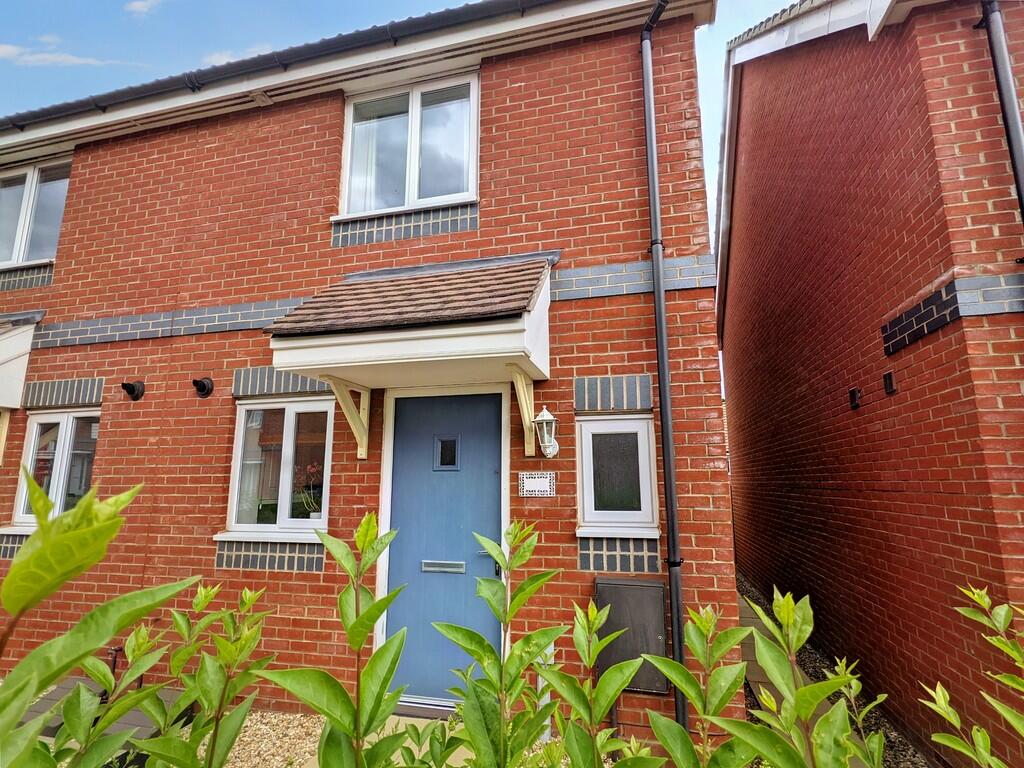
House to rent
South Norfolk, Costessey
2 bedrooms·1 bathroom
1.182 €/mo
Listed Oct 7, 2026
About this listing
Location Queens Hills is a development of the western outskirts of Norwich between Costessey and Ringland, convenient for access to the western outskirts of the city centre and to the southern bypass which connects to all routes to the south, east and west of Norfolk. The area is accessible to Longwater retail and employment areas as well as the Norfolk Showground, Park & Ride scheme to the city centre, Norfolk & Norwich University Hospital and The University of East Anglia.
Description An immaculately presented two bedroom semi-detached house, comprising an entrance hall with cloakroom and modern kitchen, living/dining room with French doors opening onto the rear garden. On the first floor there are two double bedrooms and modern family bathroom. The accommodation comprises:- Sealed unit entrance door to:-
Reception Hall Stairs leading to the first floor, vinyl tile effect flooring, open plan to kitchen.
Cloakroom White two piece suite comprising low level WC and wash basin with tiled splash back, radiator, front aspect window, extractor fan, fitted vinyl flooring.
Kitchen (9' 10" x 5' 2") Stainless steel 1.5 bowl sink unit with chrome mixer tap inset to roll edge worktops, a range of laminate fronted fitted units comprising base units, drawer chest and wall mounted cupboards, built-in electric oven and 4-ring gas hob with integrated hood over, space and plumbing for automatic washing machine, space for tall fridge/freezer, tiled splash backs, front aspect window.
Living Room (14' 8" x 12' 1") French doors leading to garden, TV and telephone points, radiator, under-stairs storage cupboard, vinyl tile effect flooring.
Bedroom One (12' 1" x 8' 4") Radiator, rear aspect window, telephone point and carpet.
Bedroom Two (12' 1" x 8' 7") Including built-in over stairs storage cupboard, radiator, front aspect window and carpet.
Bathroom White three price suite comprising panelled bath with chrome mixer tap, shower attachment, pedestal wash basin with tiled splash back and low level WC, shaver point, fitted vinyl flooring.
Outside To the front there is paving leading to the front door, to the rear there is an enclosed garden with paving and astro turf along with a shed and rear gate leading to the allocated parking space.
Services Mains gas, water, electricity and drainage are available.
Local Authority/Council Tax South Norfolk District Council, South Norfolk House, Cygnet Court, Long Stratton, Norwich, NR15 2XE, Telephone: , Tax Band: B
EPC Rating The Energy Rating for this property is C. A Full Energy Performance Certificate is available on request.
Available Start of April 2025 (Exact date to be confirmed).
Tenure Assured shorthold tenancy for an initial period of 12 months with a view to continuing thereafter on a monthly basis.
Agents Note One weeks rent will be taken as a holding deposit, £230.76. This is to reserve a property. Please Note: This will be withheld if any relevant person (including guarantor(s)) withdraw from the tenancy, fail a right to rent check, provide materially significant false or misleading information, or fail to sign their tenancy agreement (and/or Deed of Guarantee) within 15 calendar days (or any other deadline for Agreement as mutually agreed in writing). The deposit for this property will be £1,153.84. Tenants are reminded that they are responsible for arranging their own contents insurance. The tenancy is exclusive of all other outgoings, therefore tenants must pay all bills incurred throughout the tenancy period.
We Are Here To Help If your interest in this property is dependent on anything about the property or its surroundings which are not referred to in these lettings particulars, please contact us before viewing and we will do our best to answer any questions you may have.
What's included
Garden
TypeSemi-detached house
Bedrooms2
Bathrooms1
HeatingGas Central
Deposit1.364 €
MunicipalitySouth Norfolk
Location
Map loading soon
Neighborhood data on demand
Nearby essentials will load when this section comes into view.