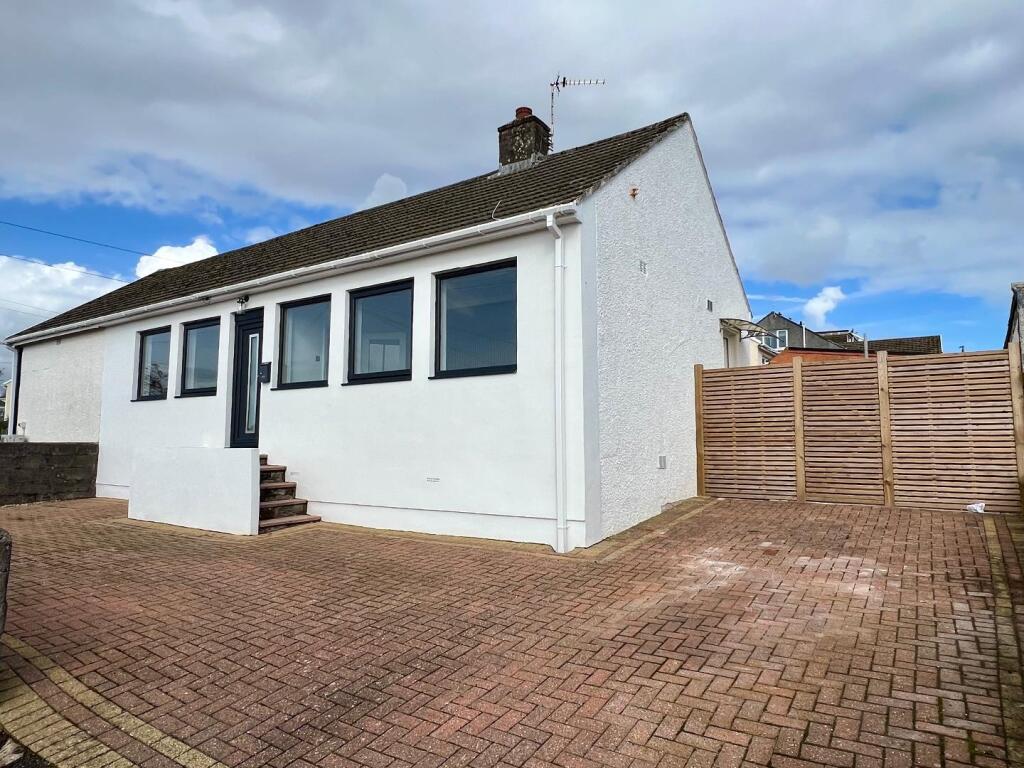
House for sale, 62 m²
Cefn Glas, Laleston
2 bedrooms·1 bathroom
275.185 €
4.439 €/m²
Listed Oct 6, 2026
About this listing
An impressive and extensively renovated two double bedroom bungalow, offering stylish, modern accommodation throughout and presented to the market in turnkey condition with no onward chain.
Situated in the popular residential area of Cefn Glas, the property is ideally positioned within easy walking distance of local schools, shops and everyday amenities, while Bridgend town centre is also conveniently close by. The property has been thoughtfully refurbished by the current owners, creating a contemporary and comfortable home that is ready to move straight into. The accommodation comprises a welcoming entrance hallway, living room, modern fitted kitchen, two well-proportioned double bedrooms and a stylish family bathroom. Externally, the property benefits from a private driveway providing ample off-road parking, together with a low-maintenance garden. Chain free.
About The Property - Entered via a uPVC front door, the property opens into a welcoming main hallway, featuring attractive herringbone flooring which continues through to the principal living areas. Doors lead off to all rooms, while a generous built-in storage cupboard provides useful additional storage. The hallway also provides access to the loft hatch. The spacious and light-filled living room enjoys an excellent amount of natural light, with three large windows overlooking the front aspect. The herringbone flooring continues through the room, complemented by a tasteful panelled feature wall, creating a stylish and contemporary focal point. The living room flows seamlessly into the kitchen, providing an open and sociable feel. The modern fitted kitchen comprises a tasteful range of coordinating wall and base units, complemented by contrasting work surfaces over. The attractive herringbone flooring continues through the kitchen, which benefits from a window overlooking the rear garden and a fully glazed door providing direct access to the garden. A comprehensive range of integrated appliances are included, comprising an eye-level oven and grill, microwave, four-ring gas hob with extractor fan and complementary splashback, dishwasher, fridge/freezer and washing machine. The first double bedroom, positioned to the front of the property, features carpeted flooring, two large windows overlooking the front aspect and fitted wardrobes providing excellent storage. The second double bedroom is also generously proportioned and benefits from carpeted flooring and a window overlooking the rear garden. The stylish family bathroom has been fitted with a panelled bath with overhead shower and glazed screen, WC and wash hand basin set within a contemporary vanity unit. The room is finished with attractive tiling to both the walls and floor and further benefits from a rear-facing window providing natural light.
Gardens And Grounds - Approached via Burns Crescent, No. 31 benefits from a private driveway providing ample off-road parking. A side gate offers convenient direct access to the rear garden. The low-maintenance rear garden is predominantly laid to stone chippings, with a pathway running through the garden and providing a practical and easy-to-maintain outdoor space.
Additional Information - Freehold. All mains services connected. EPC Rating "D". Council Tax band "C"
What's included
Garden
Parking
TypeSemi-detached house
Living Area62 m²
Bedrooms2
Bathrooms1
HeatingAsk Agent
MunicipalityCefn Glas
Location
Map loading soon
Neighborhood data on demand
Nearby essentials will load when this section comes into view.
Listed on
Mortgage calculator
Estimated monthly payment
1.363 €/mo
Down payment10 % · 27.519 €
27.519 €247.666 € loan
Term
Total repayable408.776 €
Interest rate4.40 %
Representative estimate · Landomo is not a mortgage broker. · Rates updated April 2026