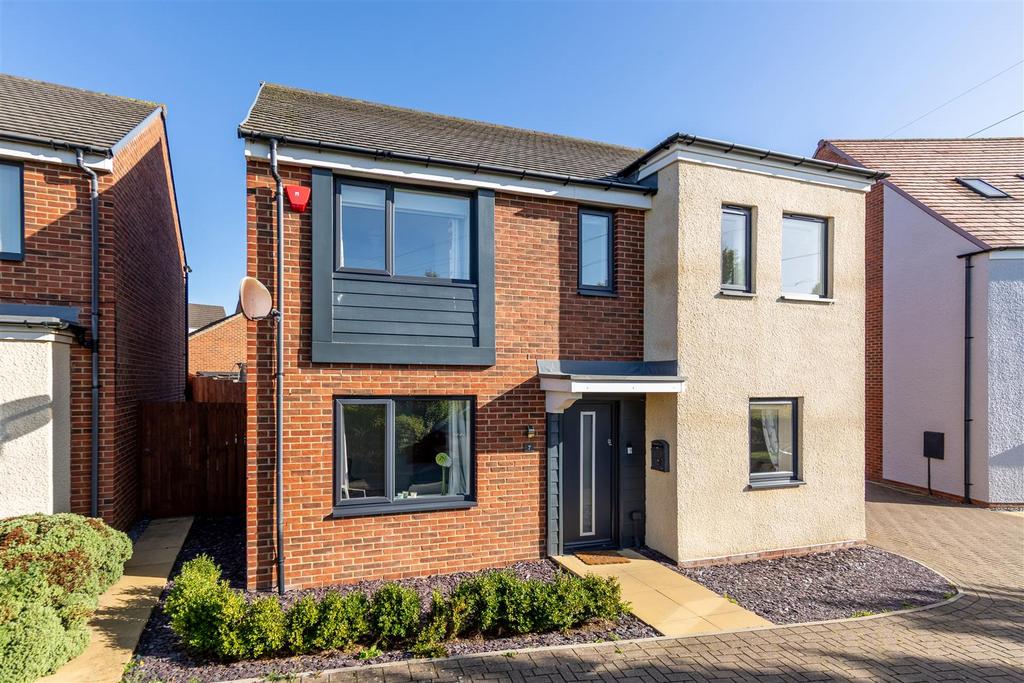
House for sale, 133 m²
Great Park
4 bedrooms·1 bathroom
442.815 €
Listed Oct 13, 2026
About this listing
Attractive four-bedroom detached home on Holburn Walk in Great Park, Newcastle Upon Tyne, occupying a particularly desirable position with very little through traffic. The property enjoys an open outlook over the surrounding greenery, creating a peaceful setting with a notable sense of privacy. The accommodation has been thoughtfully updated, with a recently upgraded kitchen/diner forming the heart of the home and a versatile snug providing additional living or working space. Four well-proportioned bedrooms, an en-suite master bedroom and landscaped rear garden further complement the property, while the double-length driveway and single garage provide excellent practical benefits. Great Park is a popular residential area offering a range of local amenities, schools, green spaces and recreational facilities, while remaining well placed for access to Newcastle city centre and the surrounding areas. The nearby A1 provides convenient road connections for commuting, with Newcastle International Airport also readily accessible, while the property's position within Great Park provides an attractive balance of modern residential living and open green surroundings. The internal accommodation comprises: A welcoming entrance hallway approached via the front garden, with stairs rising to the first floor and useful under-stairs storage. Immediately to the right is a versatile snug, currently arranged as a family room but equally suited to use as a home office or dining room. To the left is the spacious lounge, a bright and comfortable reception room with a contemporary finish and a pleasant outlook to the front. To the rear of the hallway is the impressive full-width kitchen/diner, which has been recently upgraded to create a stylish and sociable space. The kitchen is fitted with sleek grey cabinetry, contrasting work surfaces and integrated appliances, including a full-height fridge freezer, dishwasher, washing machine and induction hob. A breakfast bar provides additional preparation space and seating, while French doors open directly onto the rear garden. The former utility room has been incorporated into the main accommodation, with the space reconfigured to provide a useful full width open plan area together with a convenient downstairs WC. The first floor provides four well-proportioned bedrooms. The master bedroom benefits from its own en-suite shower room, while the remaining bedrooms are served by the family bathroom. The bedrooms are bright and thoughtfully presented, with a range of useful fitted and freestanding storage. Externally, the property is approached via a double-length driveway leading to the single garage, with a front garden providing an attractive approach to the house. The rear garden has been thoughtfully landscaped to create a practical and relatively low-maintenance outdoor space, with artificial lawn to one side and raised decking to the other, providing distinct areas for relaxing and entertaining. The property's position at the bottom of Holburn Walk is a particular advantage, with the garden enjoying an open outlook towards the greenery beyond and no properties directly overlooking it. On The Ground Floor - Entrance Hall - Snug - 3.71m x 3.53m (12'2" x 11'7") - Measurements taken from the widest points. Lounge - 4.25m x 3.33m (13'11" x 10'11") - Measurements taken from the widest points. Kitchen/Dining Room - 2.95m x 8.02m (9'8" x 26'4") - Measurements taken from the widest points. Wc - Garage - On The First Floor - Landing - Bathroom - 1.88m x 2.35m (6'2" x 7'9") - Measurements taken from the widest points. Bedroom - 3.44m x 3.93m (11'3" x 12'11") - Measurements taken from the widest points. En-Suite Shower Room - 1.88m x 1.64m (6'2" x 5'5") - Measurements taken from the widest points. Bedroom - 3.76m x 4.18m (12'4" x 13'9") - Measurements taken from the widest points. Bedroom - 2.58m x 1.72m (8'6" x 5'8") - Measurements taken from the widest points. Bedroom - 3.71m x 2.87m (12'2" x 9'5") - Measurements taken from the widest points. Disclaimer. - The information provided about this property does not constitute or form part of an offer or contract, nor may be it be regarded as representations. All interested parties must verify accuracy and your solicitor must verify tenure/lease information, fixtures & fittings and, where the property has been extended/converted, planning/building regulation consents. All dimensions are approximate and quoted for guidance only as are floor plans which are not to scale and their accuracy cannot be confirmed. Reference to appliances and/or services does not imply that they are necessarily in working order or fit for the purpose.
What's included
Garden
Garage
Parking
TypeDetached house
Living Area133 m²
Bedrooms4
Bathrooms1
HeatingGas Central
Location
Map loading soon
Neighborhood data on demand
Nearby essentials will load when this section comes into view.
Mortgage calculator
Estimated monthly payment
2.193 €/mo
Down payment10 % · 44.282 €
44.282 €398.533 € loan
Term
Total repayable657.785 €
Interest rate4.40 %
Representative estimate · Landomo is not a mortgage broker. · Rates updated April 2026