House for sale
Dudley, Oldswinford
4 bedrooms·2 bathrooms
321.337 €
Listed Sep 13, 2026
About this listing
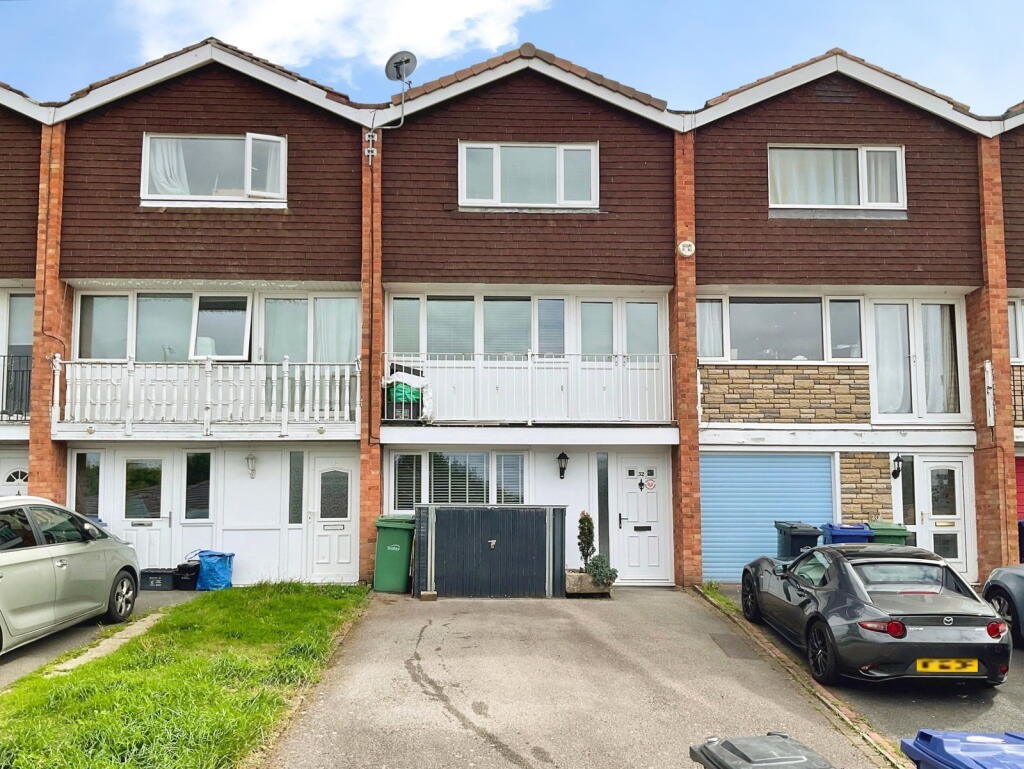
Quote Reference JS0667 VERSATILE LIVING IN POPULAR "CHAWN PARK" LOCATION This attractively presented Modern 4 Bedroom Intermediate Townhouse provides deceptively spacious gas centrally heated and Upvc double glazed accommodation which is neatly arranged over three floors and very conveniently situated for good local schools, road routes to Stourbridge and the Merry Hill Shopping and Leisure complex and to Stourbridge Junction railway station. Ideal for young families or those with dependent relatives, this is a wonderful opportunity that features: Hall, spacious Bedroom with Shower En Suite to the lower ground floor, spacious Lounge, stylishly fitted Kitchen with built-in oven, hob, fridge and freezer, 3 good sized further Bedrooms to the second floor, stylishly fitted Shower room, pleasant tiered and landscaped rear Garden and tarmac driveway to the front for off road parking. Hit the "Request a Viewing" or "Email Agent" buttons to secure your viewing!
Standing back from this popular, long and established cul-de-sac behind a full width wide tarmac driveway which provides off road parking, the deceptively spacious and altered accommodation is neatly arranged over three floors and may very briefly be described as follows:-
GROUND FLOOR
Entrance Hall
Entered by a Upvc double glazed part glazed entrance door with a matching full height side window and with a useful storage area and stairs off to the first floor and a door leading off to the bedroom (converted from the original garage).
Bedroom Two 16'3" max x 8'1" max
With a Upvc double glazed window to the front elevation and a door leading off to the shower room en suite.
Shower Room En Suite
Attractively fitted with a white suite to include a wash hand basin and low level W.C., and with a mains fed shower in a quadrant cubicle with complementary wall tiling and a vertical towel radiator.
First Floor
A single flight staircase leads up to
Spacious L Shaped Lounge 14'5" max at front x 16'9" max
A lovely comfortable living space with wide Upvc double glazed windows to the front elevation giving impressive views with matching double doors opening onto a feature balcony and a door leading to the kitchen.
Attractively Fitted Breakfast Kitchen 14'4" x 7'10"
Beautifully appointed with a single drainer sink unit with mixer tap, Upvc double glazed window which overlooks the rear garden and having a range of stylish base, eye level and drawer units with complementary working surfaces, plumbing connections for an automatic washing machine, built-in CDA electric oven and grill and Lamona four ring hob with cooker hood over, integrated fridge and freezer, Upvc double glazed door giving access to the rear, complementary tiling to splash back areas, feature vertical radiator and a concealed Ideal wall mounted gas central heating boiler.
FIRST FLOOR
Landing
Approached by a single flight staircase from the lounge, with an access hatch to the loft space, feature Velux window and having doors giving independent access to the three further bedrooms and bathroom.
Bedroom One 12'10" max to rear of wardrobes x 9'5" max
A good sized master bedroom with a range of fitted wardrobes and a Upvc double glazed window giving wide views to the front elevation.
Bedroom Three 11'2" x 8'1"
Of excellent proportions for a third bedroom and having a Upvc double glazed window to the rear elevation.
Bedroom Four 8'2" max x 6'1"
With a Upvc double glazed window to the rear elevation.
Stylishly Fitted Shower Room
Fitted with a suite to include a mains fed T-bar shower in a wide glazed shower cubicle, inset wash hand basin in vanity unit and low level W.C., and having a feature Velux window, complementary wall tiling and a vertical towel radiator.
OUTSIDE
Rear Garden
The property enjoys a good sized well kept tiered rear garden which has an initial patio area with a water tap with steps with handrails up to a synthetic lawn with raised flower borders and is enclosed by close boarded fencing. Their is a further level at the furthermost part which is planted with herbaceous shrubs and a palm type tree.
Front
The property is set back behind a gently sloping full width tarmac driveway which provides off road parking.
Tenure
The property is Freehold
Council Tax
Band C-Dudley Metropolitan Borough Council
ID Verification Requirements
Standard I.D. verification charges are payable online by the successful buyers at £30 each.
Please Note:
Our agent has not tested any services, fittings and appliances such as central heating, boilers, immersion heaters, gas or electric fires, electrical wiring, security systems or kitchen appliances. Any purchaser should obtain verification that these items are in good working order through their Solicitor or Surveyor. Our agent has also not verified details of the property tenure. The Solicitor acting for any purchaser should be asked to confirm full details of the tenure. Our agent and the vendors of the property whose agents they are, give notice that these particulars although believed to be correct, do not constitute any part of an offer or contract, that all statements contained in these particulars as to this property are made without responsibility and are not to be relied upon as statements or representations or warranty whatsoever in relation to this property. Any intending purchaser must satisfy himself by inspection or otherwise as to the correctness of each of the statements contained in these particulars. Measurements are quoted as room sizes approximately and only intended for general guidance. Buyers are advised to verify all stated dimensions carefully. Land areas are also subject to verification through buyer’s legal advisors.
What's included
Garden
Parking
Key Stats
Key Stats
TypeTerraced house
Bedrooms4
Bathrooms2
HeatingGas
Location
Map loading soon
Neighborhood data on demand
Nearby essentials will load when this section comes into view.
Listed on
Mortgage calculator
Estimated monthly payment
1.591 €/mo
Down payment10 % · 32.134 €
32.134 €289.203 € loan
Term
Total repayable477.334 €
Interest rate4.40 %
Representative estimate · Landomo is not a mortgage broker. · Rates updated April 2026