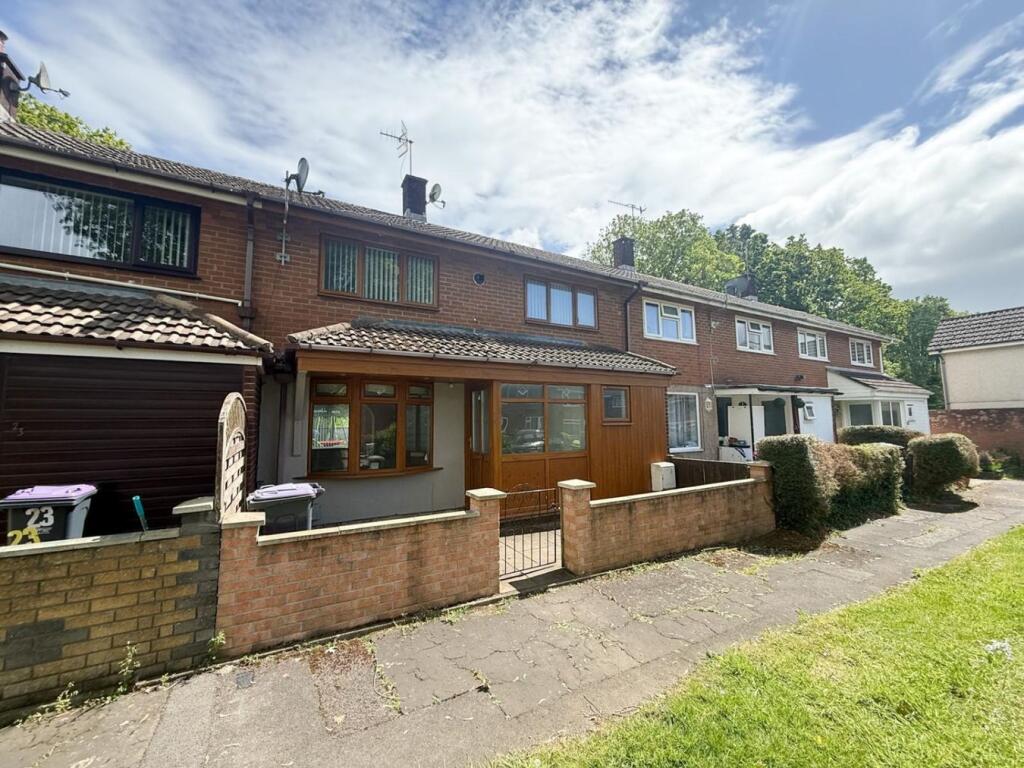
House for sale
Newport, Llanyrafon
2 bedrooms·1 bathroom
226.812 €
Listed Oct 16, 2026
About this listing
Donna Stonelake Estate Agents are delighted to offer to the market this well-presented extended mid-terraced home which is situated in the sought-after area of Llanyravon, Cwmbran. The property is being offered for sale with no onward chain, making it an ideal purchase for first-time buyers, downsizers or investors alike.
The accommodation briefly comprises of an entrance hallway with cloakroom/WC, a spacious kitchen/diner providing an excellent space for both everyday living and entertaining and a good sized lounge. There is also the added benefit of a useful utility area. To the first floor are two well-proportioned bedrooms and a family bathroom. Externally, the property enjoys both front and rear gardens, offering outdoor space to relax or entertain.
Conveniently located close to local amenities, schools and transport links, this property presents a fantastic opportunity to acquire a home in a popular residential location. Early viewing is highly recommended.
PLEASE NOTE: In accordance with the 1993 Misrepresentation Act the agent has not tested any apparatus, equipment, fixtures, fittings or services and so, cannot verify they are in working order, or fit for their purpose. Neither has the agent checked the legal documentation to verify the leasehold/freehold status or construction of the property. The buyer is advised to obtain verification from their solicitor or surveyor. Also, photographs are for illustration only and may depict items which are not for sale or included in the sale of the property, All sizes are approximate. © 2026 Donna Stonelake Estate Agents. All rights reserved.
Hall
Obscure double glazed door and windows to front. Radiator. Stairs to first floor.
Cloakroom/WC
Obscure double glazed window to front. Low leve WC. Wash hand basin. Tiled walls. Laminate flooring. Radiator.
Kitchen/Dining Room
3.17m x 5.43m (10' 5" x 17' 10") Double glazed window and double glazed french doors to rear. Range of wall and base units with worktop over. Stainless steel sink and drainer with mixer tap. Gas hob. Electric oven. Understairs storage. Tiled splashbacks.
Utility Area
Radiator. Worksurface
Living Room
3.39m x 7.35m (11' 1" x 24' 1") Double glazed bay window to front. Double glazed window to rear. Radiators.
Landing
Double glazed window to rear. Doors to all rooms.
Bedroom 1
2.89m x 5.03m (9' 6" x 16' 6") Double glazed window to front and rear. Radiator.
Bedroom 2
2.67m x 2.71m (8' 9" x 8' 11") Double glazed window to front. Storage cupboards. Radiator.
Bathroom
Obscure double glazed window to rear. Shower cubicle. Wash hand basin. Low level WC. Radiator.
Outside
To the front of the property is an enclosed paved garden.
The rear is enclosed and laid to patio and lawned areas
What's included
Terrace
Garden
TypeTerraced house
Bedrooms2
Bathrooms1
HeatingGas
Location
Map loading soon
Neighborhood data on demand
Nearby essentials will load when this section comes into view.
Listed on
Mortgage calculator
Estimated monthly payment
1.123 €/mo
Down payment10 % · 22.681 €
22.681 €204.131 € loan
Term
Total repayable336.921 €
Interest rate4.40 %
Representative estimate · Landomo is not a mortgage broker. · Rates updated April 2026