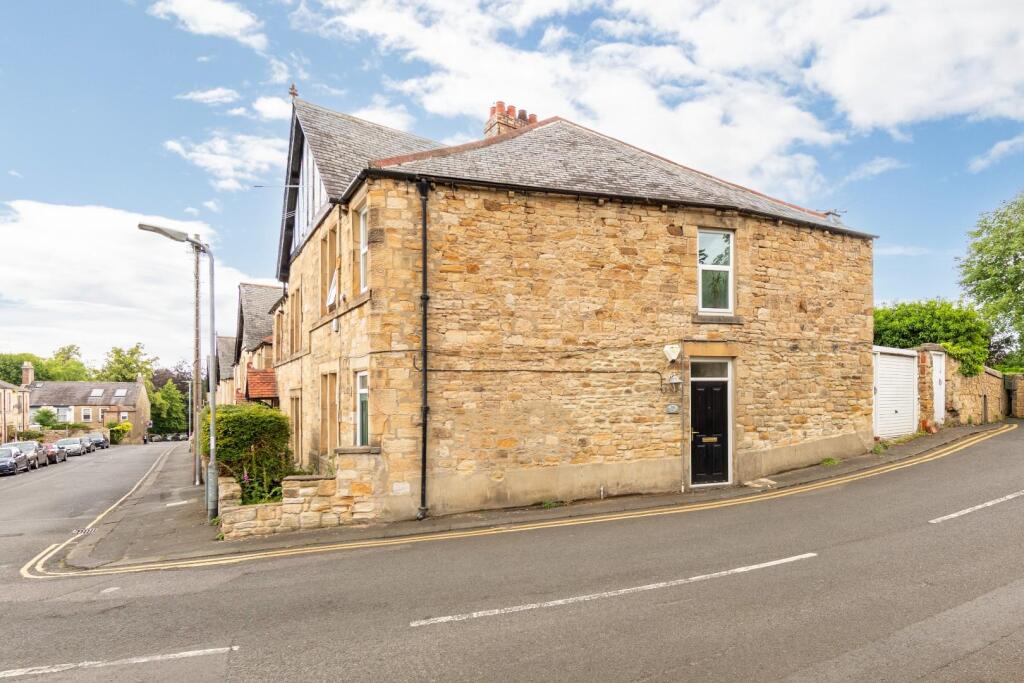
1-bed apartment for sale
Newcastle upon Tyne
1 bedroom·1 bathroom
153.369 €
Listed Oct 5, 2026
About this listing
Charming one-bedroom ground floor apartment occupying a pleasant corner position within walking distance of the highly desirable market town of Hexham. Retaining a wealth of period character, including high ceilings and original feature fireplaces, the property combines traditional charm with practical modern living.
Hexham is a vibrant and highly sought-after market town, offering a superb range of amenities. From well-known supermarkets and independent retailers to local delicatessens and a popular bimonthly farmers’ market, the town caters to a variety of tastes. Residents also enjoy access to excellent professional services, leisure facilities, a cinema, and a theatre.
Excellent transport links further enhance the appeal, with regular rail services connecting to Newcastle, Carlisle, and the wider Tyne Valley, as well as easy access to the A69 for convenient travel across the region.
The internal accommodation comprises: a private entrance hallway with a useful built-in storage cupboard, which also houses the electrical consumer unit. Positioned to the front of the property is a spacious lounge, enjoying a pleasant front-facing aspect and benefiting from high ceilings that enhance the sense of space. A feature period fireplace with gas fire creates an attractive focal point, while large double-glazed windows allow plenty of natural light to flood the room. The lounge flows naturally into the open-plan dining area, which retains further character with an exposed brick chimney breast, adding to the property's period appeal.
Leading from the dining area is the fitted kitchen, which offers a range of wall and base units, generous worktop space and integrated cooking appliances. Beyond the main kitchen is a useful utility area providing additional storage and worktop space, creating a practical extension of the kitchen. Completing the accommodation is the spacious bathroom, fitted with a four-piece suite comprising a bath, separate shower enclosure, wash hand basin and WC. The bathroom also benefits from useful built-in storage, with the boiler neatly housed within one of the cupboards.
Externally, the property benefits from a private yard space, providing an attractive space for outdoor dining and relaxing with additional garden space to the front. Beyond this is off-street parking accessed via the rear lane, a valuable feature for a property of this style. Occupying a corner position, the apartment enjoys a pleasant setting whilst remaining conveniently located for the excellent amenities available within Hexham.
Entrance Hall -
Lounge - 5.15m x 4.09m (16'11" x 13'5") - Measurements taken from the widest points.
Kitchen/Dining Room - 4.05m x 4.31m (13'3" x 14'2") - Measurements taken from the widest points.
Utility - 2.56m x 1.96m (8'5" x 6'5") - Measurements taken from the widest points.
Bathroom - 2.56m x 2.82m (8'5" x 9'3") - Measurements taken from the widest points.
Bedroom - 3.26m x 3.60m (10'8" x 11'10") - Measurements taken from the widest points.
Disclaimer. - The information provided about this property does not constitute or form part of an offer or contract, nor may be it be regarded as representations. All interested parties must verify accuracy and your solicitor must verify tenure/lease information, fixtures & fittings and, where the property has been extended/converted, planning/building regulation consents. All dimensions are approximate and quoted for guidance only as are floor plans which are not to scale and their accuracy cannot be confirmed. Reference to appliances and/or services does not imply that they are necessarily in working order or fit for the purpose.
Bedrooms1
Bathrooms1
SubtypeStandard flat
HeatingAsk Agent
Location
Map loading soon
Neighborhood data on demand
Nearby essentials will load when this section comes into view.
Mortgage calculator
Estimated monthly payment
759 €/mo
Down payment10 % · 15.337 €
15.337 €138.032 € loan
Term
Total repayable227.824 €
Interest rate4.40 %
Representative estimate · Landomo is not a mortgage broker. · Rates updated April 2026