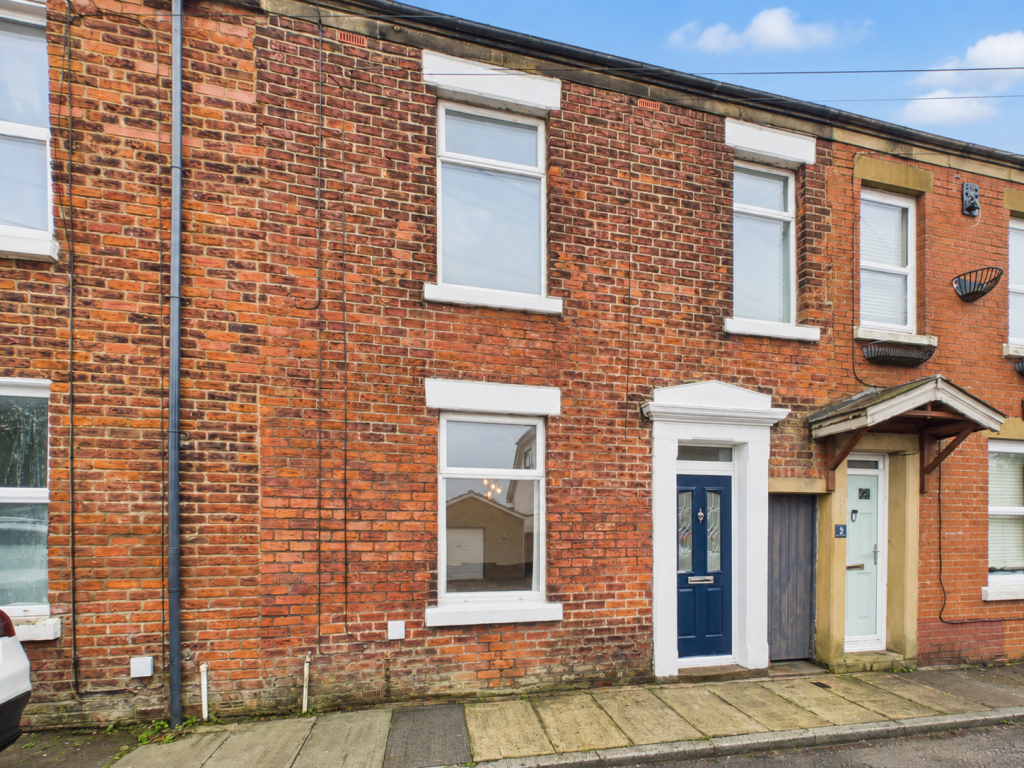
House for sale
Preston
3 bedrooms·1 bathroom
213.059 €
Listed Oct 6, 2026
About this listing
Well-Presented Three Bedroom Mid-Terrace Home with Detached Garage, Large Driveway & New Carpets and Flooring Throughout.
Situated in a convenient location within Longridge, this well-maintained three-bedroom mid-terrace property offers spacious and practical accommodation, making it an ideal purchase for first-time buyers, growing families, or investors alike.
The ground floor comprises a welcoming reception room, providing a comfortable living space, alongside a generous kitchen/dining area with ample room for both cooking and entertaining.
To the first floor, the property benefits from three well-proportioned bedrooms and a family bathroom.
A particular feature of the home is the recently fitted new carpets throughout, giving the property a fresh and modern feel. Externally, there is a private rear garden, perfect for relaxing or entertaining during the warmer months.
Directly opposite the property, there is the added benefit of a detached single garage and a large driveway providing off-road parking for multiple vehicles, offering excellent parking and storage solutions.
Early viewing is highly recommended to appreciate all that this property has to offer.Disclaimer:
These particulars, whilst believed to be correct, do not form any part of an offer or contract. Intending purchasers should not rely on them as statements or representation of fact. No person in this firm's employment has the authority to make or give any representation or warranty in respect of the property. All measurements quoted are approximate. Although these particulars are thought to be materially correct their accuracy cannot be guaranteed and they do not form part of any contract.
Anti-Money Laundering (AML) and Identity Verification Checks In accordance with our regulatory obligations, all applicants will be required to complete Anti-Money Laundering (AML) and Identity Verification checks. A non-refundable fee of £54.00 per applicant will be payable to cover the cost of these checks. We use Vorensys to carry out these verification processes. Applicants will be contacted directly by Vorensys to provide the necessary information and documentation. Once the checks have been successfully completed and approved, we will be notified and will proceed with the application accordingly. Please note that the AML and Identity Verification fee is non-refundable, regardless of the outcome of the application or verification process.
Front External
Mid-terrace property situated within a popular residential area of Longridge. Conveniently located within easy reach of local amenities, schools and transport links.
Entrance Vestibule - 3'1 x 2'9 ft (0.94 x 0.84 m)
Entrance vestibule providing access into the main living accommodation.
Lounge - 15'2 x 12'3 ft (4.62 x 3.73 m)
Spacious and well-presented lounge featuring newly fitted carpets, a front aspect window allowing plenty of natural light, and a feature fireplace with inset log burner. Built-in shelving and storage units provide practicality while creating an attractive focal point to the room.
Kitchen/ Dining Area - 15'0 x 9'9 ft (4.57 x 2.97 m)
A bright and spacious kitchen/dining area fitted with a range of modern wall and base units, complemented by wooden work surfaces and tiled splashbacks. The kitchen incorporates both integrated appliances and space for additional freestanding appliances. Recessed ceiling spotlights and a rear-aspect window provide plenty of natural light, while the open-plan layout offers ample space for dining and everyday family living. A rear door provides direct access to the garden.
Landing - 14'8 x 4'3 ft (4.47 x 1.3 m)
A bright and airy landing providing access to all first-floor accommodation.
Family Bathroom - 6'0 x 7'0 ft (1.83 x 2.13 m)
A modern three-piece family bathroom comprising a panelled bath with shower over and glass shower screen, low-level WC and wash hand basin with storage beneath. Finished with tiled walls, wood-effect flooring and an opaque side aspect window providing privacy.
Principal Bedroom - 8'7 x 10'7 ft (2.62 x 3.23 m)
A generous principal bedroom featuring carpeted flooring and a large front-aspect window allowing plenty of natural light to fill the room. The bedroom offers ample space for freestanding furniture and benefits from built-in shelving, creating a bright and comfortable retreat.
Bedroom Two - 7'11 x 10'7 ft (2.41 x 3.23 m)
A well-proportioned second bedroom featuring carpeted flooring and a front aspect window. Offering space for a double bed and additional bedroom furniture, this versatile room would be ideal as a guest bedroom, children's room or home office.
Bedroom Three - 8'3 x 6'11 ft (2.51 x 2.11 m)
A versatile third bedroom featuring stylish grey wood-effect flooring, rear aspect window, creating a bright and airy feel. Ideal for use as a single bedroom, nursery, home office or dressing room.
Rear Garden
A low-maintenance, enclosed rear garden predominantly laid to patio, providing an ideal space for outdoor seating, dining and entertaining. The garden benefits from boundary walling for privacy and a gated access point to the rear.
Garage & Parking
Detached single garage with a substantial gravelled driveway providing off-road parking for multiple vehicles. Located directly opposite the property, offering excellent parking and additional storage space.
What's included
Terrace
Garden
Parking
Fireplace
TypeTerraced house
Bedrooms3
Bathrooms1
HeatingAsk Agent
Location
Map loading soon
Neighborhood data on demand
Nearby essentials will load when this section comes into view.
Listed on
Mortgage calculator
Estimated monthly payment
1.055 €/mo
Down payment10 % · 21.306 €
21.306 €191.753 € loan
Term
Total repayable316.491 €
Interest rate4.40 %
Representative estimate · Landomo is not a mortgage broker. · Rates updated April 2026