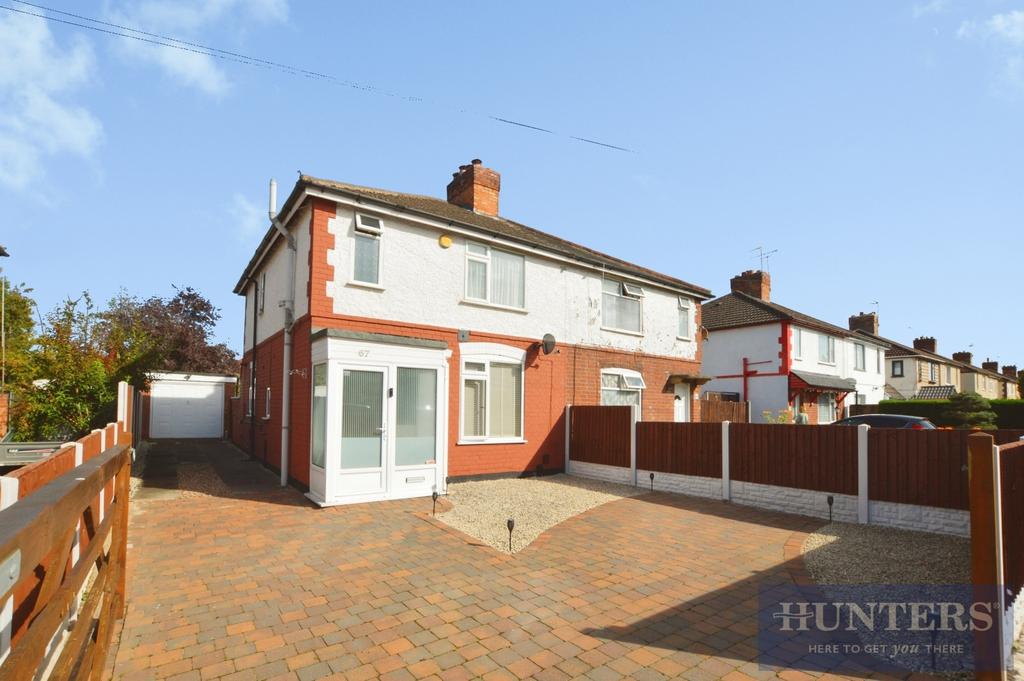
House for sale, 77 m²
Oadby and Wigston, Leicestershire
3 bedrooms·1 bathroom
335.611 €
Listed Oct 7, 2026
About this listing
Three Bedroom Semi-Detached Home – Northfield Avenue, Wigston – Open-Plan Kitchen-Diner – Conservatory – Garage & Driveway – Generous Garden THREE BEDROOM SEMI-DETACHED FAMILY HOME ON NORTHFIELD AVENUE, WIGSTON, WITH OPEN-PLAN KITCHEN-DINER, CONSERVATORY, GARAGE AND DRIVEWAY. Offering spacious, versatile accommodation and a generous enclosed garden, this inviting home is ideal for first-time buyers, growing families or anyone looking for comfortable living in a popular Wigston location. Step inside and begin in the welcoming lounge, where natural light, neutral décor and a feature fireplace create a comfortable place to relax after a busy day or enjoy evenings together. Continue into the open-plan kitchen-diner, a sociable space where everyday family life comes together. The fitted kitchen offers cream cabinetry, wood-effect worktops and integrated cooking appliances, while the dining area provides plenty of room for family meals and entertaining friends. From here, step into the bright conservatory, an additional living space overlooking the garden. Imagine enjoying your morning coffee here before opening the double doors and stepping outside. The generous enclosed rear garden combines lawn, mature planting and a paved patio, providing a lovely setting for summer dining, children playing or simply relaxing outdoors. Head upstairs to discover three well-proportioned bedrooms, including a comfortable principal double and a flexible third bedroom, ideal for a nursery, child's room or home office. A modern family bathroom with shower over the bath completes the accommodation. A driveway and garage provide valuable off-road parking and additional storage. Situated on Northfield Avenue in Wigston, the property enjoys convenient access to local shops, schools, parks and everyday amenities, with transport connections towards Leicester and surrounding areas. Looking for a family home with space to relax, entertain and grow? Contact Hunters Wigston today! Material Information - Wigston - Tenure Type; Freehold Council Tax Banding; B Lounge - 12'11" x 11'6" - This welcoming lounge benefits from natural light through its front-facing window, creating a bright and cosy space. It features a fireplace with a classic surround as a focal point, complemented by neutral tones on the walls and soft carpeting underfoot, making it an ideal setting for relaxation. Dining Area - 14' x 9'4" - The dining area opens generously into the kitchen, creating a practical and sociable space for meal times. It offers ample room for a dining table and chairs, with easy access to the adjoining conservatory, allowing natural light to flood through and enhancing the sense of space. Kitchen - 8'11" x 5'9" - This kitchen is thoughtfully designed with a combination of cream cabinetry and wooden work surfaces, providing both style and functionality. It includes integrated appliances, a gas hob, and a window above the sink that looks out to the side of the property, offering a pleasant view while preparing meals. Conservatory - 10'11" x 8'6" - The conservatory is a bright and airy space, featuring a brick wall on one side and large windows that allow plenty of daylight to enter. It opens out via double doors to the rear garden, making it a lovely spot for relaxing or enjoying views of the outdoor space all year round. Bathroom - 10'3" x 7'4" - The bathroom is fitted with a modern curved bath with a glass shower screen, a wash basin, and a toilet. Light tiling adorns the walls, complemented by a frosted window that ensures privacy while admitting natural light. Bedroom 3 - 8'6" x 6'9" - Bedroom 3 is a cosy, compact room with space for a single bed or bunk beds, complemented by a window that lets in natural light, creating a bright and pleasant atmosphere suitable for a child's bedroom or a quiet study area. Bedroom 1 - 13' x 10' - Bedroom 1 is a comfortable double room with a large window that fills the space with light. The neutral décor and simple furnishings provide a blank canvas for personal touches, making it a restful retreat. Rear Garden - The rear garden offers a generous area of lawn bordered by mature shrubs and trees, with a paved patio area ideal for outdoor seating or dining. The garden is fully enclosed with fencing, providing a private and peaceful outdoor space for relaxing or entertaining. Why Live in Wigston? Wigston offers an excellent balance of everyday convenience, strong transport connections and access to green open spaces, making it a popular choice for families, professionals, first-time buyers and those looking to downsize. The town provides a wide range of local shops, supermarkets, schools, leisure facilities and everyday amenities, with further shopping and entertainment available at nearby Fosse Park and Leicester city centre. For commuters, Wigston is particularly well connected. Regular bus services provide access into Leicester and surrounding areas, while South Wigston railway station offers further travel options. Good road links make the city, motorway network and neighbouring towns and villages easily accessible. Despite its convenient location, Wigston also offers plenty of opportunities to enjoy the outdoors, with local parks, countryside, walking routes and the Grand Union Canal all within easy reach. With a varied mix of traditional homes, established residential estates, modern developments, Wigston appeals to buyers at many different stages of life. Well connected, convenient and with a strong local community, Wigston is a great place to call home.
What's included
Garden
Garage
Parking
TypeSemi-detached house
Living Area77 m²
Bedrooms3
Bathrooms1
HeatingGas Central
MunicipalityOadby and Wigston
Location
Map loading soon
Neighborhood data on demand
Nearby essentials will load when this section comes into view.
Mortgage calculator
Estimated monthly payment
1.662 €/mo
Down payment10 % · 33.561 €
33.561 €302.050 € loan
Term
Total repayable498.538 €
Interest rate4.40 %
Representative estimate · Landomo is not a mortgage broker. · Rates updated April 2026