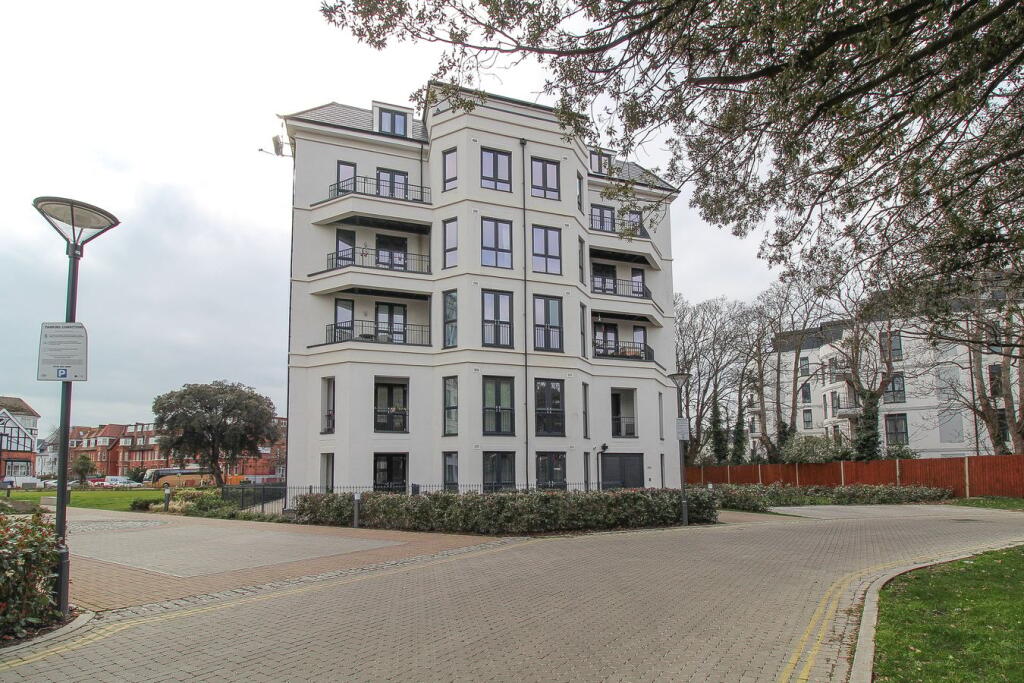
1-bed apartment for sale
Bournemouth
1 bedroom·1 bathroom
274.155 €
Listed Sep 14, 2026
About this listing
Everett Homes are delighted to offer for sale this impressive and extremely well presented one double bedroom ground floor apartment within this recently constructed building offering an extremely large sun terrace/patio and benefiting from being moments from Bournemouth Beach and Town Centre with secure underground parking available via permit.
The accommodation comprises of;
Entrance
Door with security entry phone system leading through to the Communal Entrance Hall, further door to Entrance Hall.
Entrance Hall
Spacious Entrance Hall, wood effect lino flooring, door to a cupboard housing a consumer unit, double doors to a cupboard housing a Megaflow unvented cylinder for hot water, beneath there is a washing machine, power points, smooth plastered ceiling, inset to ceiling spot lights, underfloor heating.
Living Room/Kitchen
6.90m x 3.50m (22' 8" x 11' 6") Max. Kitchen Area: A comprehensive range of matching wall mounted and base units with work surfaces over, inset hob with built in oven beneath and concealed extractor hood over, concealed lighting, sink unit with mixer tap, integrated fridge and freezer, integrated full width dishwasher, continuation of flooring, open plan through to the Living Area, smooth plastered ceiling, inset to ceiling spot lights.
Living Area: Spacious Living/Dining Area, smooth plastered ceiling, ceiling light point, power points, TV point, underfloor heating, wall mounted Heatmiser panel, double opening double glazed doors with adjacent double glazed window providing access through to Sun Terrace/Patio Area.
Sun Terrace/Patio Area
This is the full width of the apartment, enclosed by balustrade, ample space for seating area and recliners, offering a pleasant aspect over the Communal Grounds. This is a real feature of the property being extremely rare.
Bedroom
4.48m x 3.13m (14' 8" x 10' 3") Continuation of flooring, ceiling light point, smooth plastered ceiling, power points, provision for wall mounted TV, double opening double glazed patio doors giving access through to the Sun Terrace with adjacent double glazed window, underfloor heating, wall mounted Heatmiser panel.
Bathroom
2.26m x 1.49m (7' 5" x 4' 11") Luxury contemporary suite comprising of a WC with concealed cistern, wash hand basin with monobloc tap, floating cupboard beneath, part tiled walls, fitted mirror, paneled bath with tiled surround, mixer tap and shower attachment, smooth plastered ceiling, inset to ceiling spot lights, underfloor heating, wall mounted Heatmiser panel.
Outside
Hawthorne Court is set on very well tended communal grounds. There is surface parking and secure underground parking available via a permit on a first come, first served basis. There is one permit with this property.
Additional Information
Tenure - Leasehold
Length of Lease - 155 Years From 1st September 2020
Service Charge - £1,305.60 (approx)
Ground Rent - £240.00 Per annum
EPC Rating - B (83)
Council Tax Band - C
What's included
Balcony
Terrace
Parking
Key Stats
Key Stats
Bedrooms1
Bathrooms1
SubtypeStandard flat
Energy ClassB
HeatingAsk Agent
Location
Map loading soon
Neighborhood data on demand
Nearby essentials will load when this section comes into view.
Listed on
Mortgage calculator
Estimated monthly payment
1.357 €/mo
Down payment10 % · 27.416 €
27.416 €246.739 € loan
Term
Total repayable407.246 €
Interest rate4.40 %
Representative estimate · Landomo is not a mortgage broker. · Rates updated April 2026