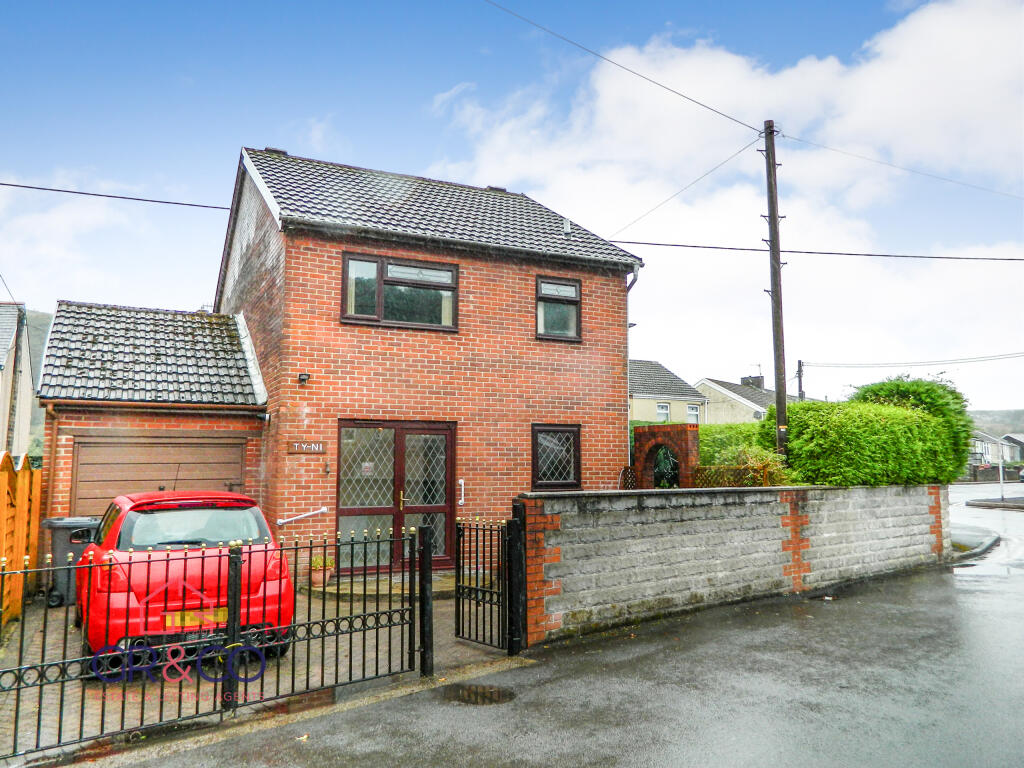
House for sale
Tredegar, Georgetown
3 bedrooms·1 bathroom
262.912 €
Listed Sep 9, 2026
About this listing
A well-proportioned detached family home with garage and driveway, situated on a generous corner plot in a popular residential area. Offered with no onward chain, this property presents an ideal opportunity for a smooth and hassle-free purchase.
Ground Floor
The accommodation is entered via a welcoming entrance hall, which provides access to the ground floor rooms and the staircase to the first floor.
The large lounge forms a bright, comfortable living space with feature fireplace and storage. The adjacent kitchen/diner offers ample space for both cooking and everyday family dining, with room for further appliances and storage. The full length glass window and door floods the room with natural light and provides direct access to the driveway. To the left of the entrance hall is the conservatory, a lovely additional reception space overlooking the garden and ideal for year-round use.
First Floor
Upstairs, a landing leads to three well-appointed bedrooms, all served by a shower room fitted with a modern three-piece suite.
Outside
To the rear of the property is a gated driveway providing off-road parking, leading to the garage, with the corner plot position offering additional space and privacy around the property.
Situation
Located in a popular residential area of Tredegar, within close proximity to good primary and secondary schools and a local convenience store on the opposite side of the road. The house is approximately a ten-minute walk from the town centre and Bedwellty Park. The town of Tredegar is located in the Upper Sirhowy Valley in the heart of South East Wales. It is steeped in history and surrounded by natural beauty. Tredegar is conveniently situated just off the A465 Heads of the Valleys road, providing easy access to Cardiff (approx. 23 miles), Swansea (approx. 40 miles) and beyond.
Entrance
uPVC obscured double-glazed door to Entrance Hall.
Entrance Hall
Carpet as laid. Textured ceiling. White gloss door to lounge. uPVC double-glazed door to conservatory. Carpeted stairs to first floor.
Lounge
3.79m x 4.18m
Max
Laminated flooring. Textured ceiling. Electric log effect fire place. Two radiators. White gloss door to useful understairs storage cupboard. White gloss to kitchen/diner. uPVC double-glazed window to front.
Kitchen
3.65m x 5.2m
Tiled flooring. Textured ceiling. Range of base and eye level units. Stainless steel sink and drainer. Electric hob. Electric oven. Space for washing machine. Space for fridge-freezer. Radiator. Combi-boiler. uPVC double-glazed door to rear driveway.
Conservatory
2.51m x 3.0m
Tiled flooring. Polycarbonate roof. Brick base and uPVC double glazed windows. Radiator. uPVC double-glazed door to garden.
Landing
Carpet as laid. Textured ceiling. Doors to bedrooms and shower room. Loft Access. uPVC double-glazed window to side.
Bedroom One
2.77m x 3.68m
Carpet as laid. Textured ceiling. Radiator. uPVC double-glazed window to front.
Bedroom Two
2.77m x 3.69m
Carpet as laid. Textured ceiling. Radiator. uPVC double-glazed window to rear.
Bedroom Three
2.12m x 2.2m
Carpet as laid. Textured ceiling. Radiator. uPVC double-glazed window to front.
Shower Room
1.98m x 2.13m
Non-slip flooring. Hygienically clad ceiling. Tiled walls. Walk-in double shower enclosure with 'Mira' electric shower. Wash hand basin with vanity unit. WC. Chrome vertical radiator. uPVC obscured double-glazed window to rear.
Garage
Front of Property
Gated access to block-paved low maintenance garden with side access to rear.
Rear
Block-paced driveway
What's included
Parking
Key Stats
Key Stats
TypeDetached house
Bedrooms3
Bathrooms1
HeatingGas, Double Glazing, Gas Central
MunicipalityTredegar
Location
Map loading soon
Neighborhood data on demand
Nearby essentials will load when this section comes into view.
Listed on
Mortgage calculator
Estimated monthly payment
1.302 €/mo
Down payment10 % · 26.291 €
26.291 €236.621 € loan
Term
Total repayable390.547 €
Interest rate4.40 %
Representative estimate · Landomo is not a mortgage broker. · Rates updated April 2026