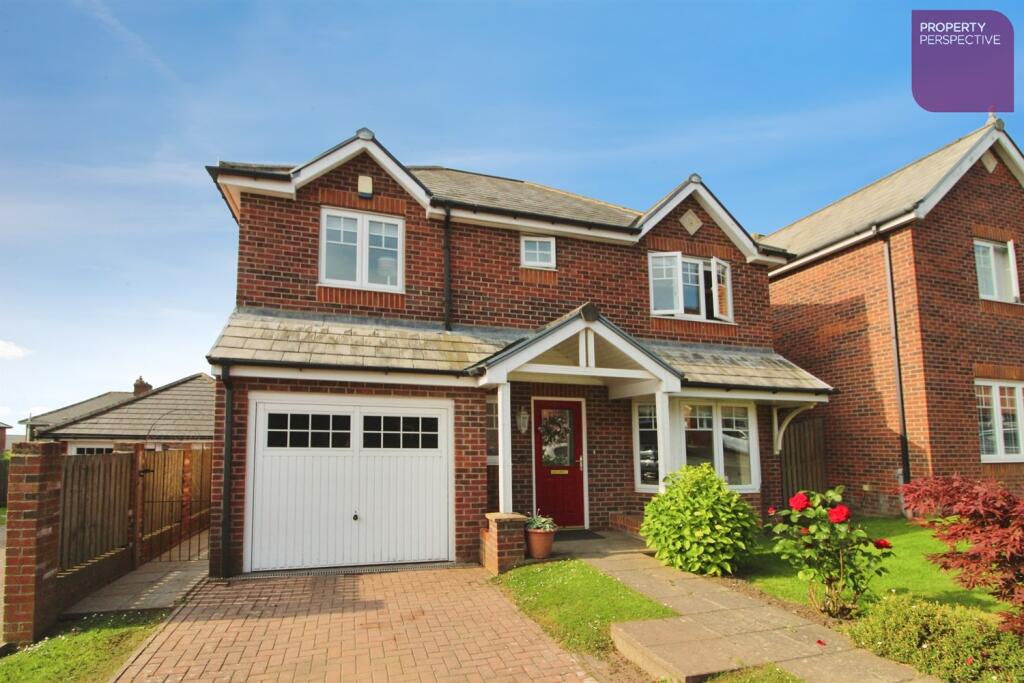
House for sale
Stanley, South Moor
4 bedrooms·2 bathrooms
294.940 €
Listed Jul 3, 2026
About this listing
Situated in the sought after development, this modern detached house offers an excellent opportunity to acquire a well-appointed family home. Built in 2007, the property benefits from a contemporary design and a practical layout, comprising four well-proportioned bedrooms, two bathrooms including an en suite, and two spacious reception rooms.
The heart of the home is the stylish dining kitchen, fitted with a range of integrated appliances including an oven, hob, hood, fridge, freezer, washing machine, and dishwasher, providing a perfect space for both everyday living and entertaining. Three of the bedrooms feature fitted wardrobes, enhancing storage options and maintaining a streamlined appearance throughout.
Additional benefits include a modern family bathroom, an en suite to bedroom 1, a separate WC, and well-maintained gardens that offer a pleasant outdoor space. The property also features driveway parking and a garage, ensuring ample off-street parking and secure storage.
Offered as a freehold with an Energy Performance Certificate rating of C, this property represents a fantastic opportunity for buyers seeking a modern family home in a popular location. Priced at £250,000, early viewing is highly recommended to fully appreciate the quality and potential on offer.
The property comprises.
Entrance Hall
With access to store.
Lounge 5.15m (16'11) (max) x 3.42m (11'3) (max)
Having a feature walk in bay window, electric fire and surround plus laminate flooring and blind
Dining Room 2.99m (9'10) x 2.55m (8'4)
With laminate flooring and blind.
Dining Kitchen 5.09m (16'8) (max) x 3.19m (10'6) (max)
Having a comprehensive range of modern style wall and base units with complimenting laminate worktops, breakfast bar and tiling. With oven, hob, hood, fridge, freezer, washing machine and dishwasher plus 1.5 sink and mixer tap. With laminate flooring plus French doors leading to the rear garden.
WC 1.64m (5'5) x .88m (2'11)
Having white sanitary ware with tiling and vinyl flooring
Landing
With fitted carpets. Access to airing cupboard.
Bedroom 1 4.6m (15'1) (max) x 3.57m (11'9) (max)
With fitted wardrobes, carpets and blinds.
En Suite 2.66m (8'9) x 1.82m (6')
Having white sanitary ware with tiling, vinyl flooring and recessed spot lights.
Bedroom 2 4.11m (13'6) (max) x 2.62m (8'7) (max)
With fitted wardrobes plus access to store. With carpets and blinds.
Bedroom 3 3.22m (10'7) (max) x 2.71m (8'11) (max)
With fitted shelving and wardrobes plus carpets and blinds.
Bedroom 4 3.19m (10'6) (max) x 2.51m (8'3) (max)
With carpets and blinds.
Bathroom 2.24m (7'4) (max) x 1.65m (5'5) (max)
Having white sanitary ware with tiling and vinyl flooring. Access to store.
External
Having well presented gardens with lawns, planting and patio plus external tap. Driveway parking leading to garage with power and light.
What's included
Garden
Parking
TypeDetached house
Bedrooms4
Bathrooms2
HeatingAsk Agent
MunicipalityStanley
Location
Map loading soon
Neighborhood data on demand
Nearby essentials will load when this section comes into view.
Listed on
Mortgage calculator
Estimated monthly payment
1.460 €/mo
Down payment10 % · 29.494 €
29.494 €265.446 € loan
Term
Total repayable438.123 €
Interest rate4.40 %
Representative estimate · Landomo is not a mortgage broker. · Rates updated April 2026